
Golf Course

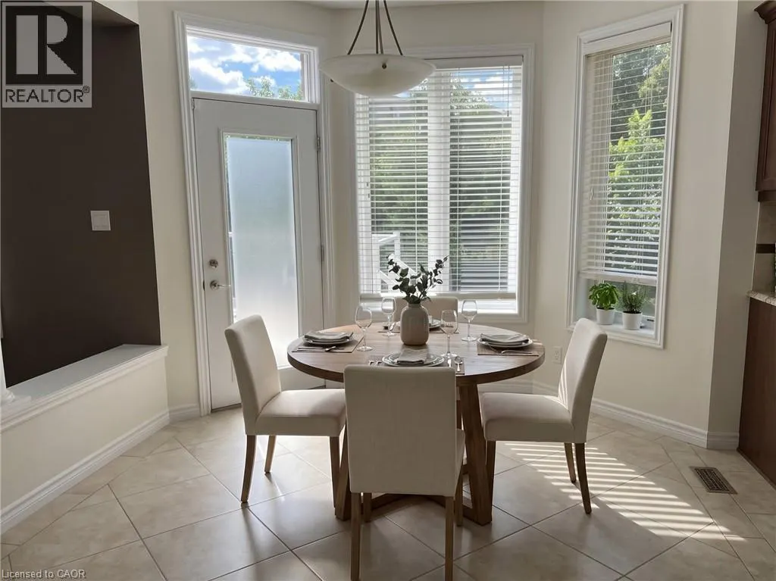
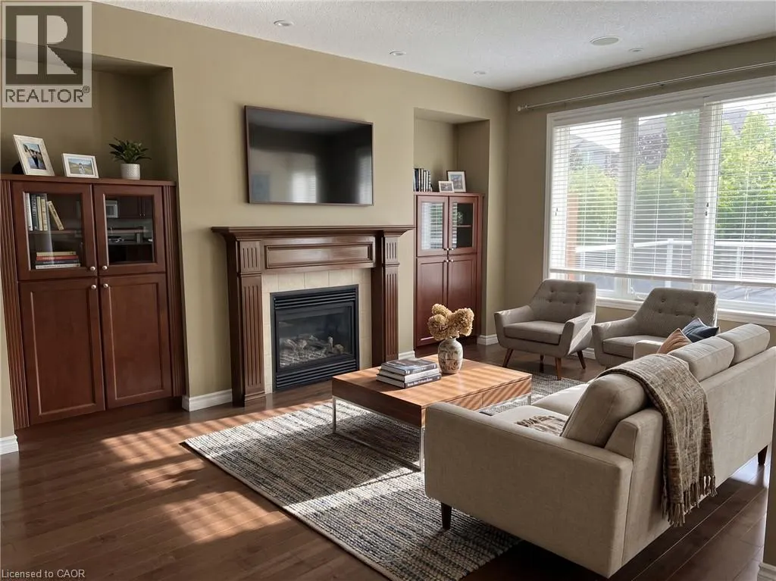
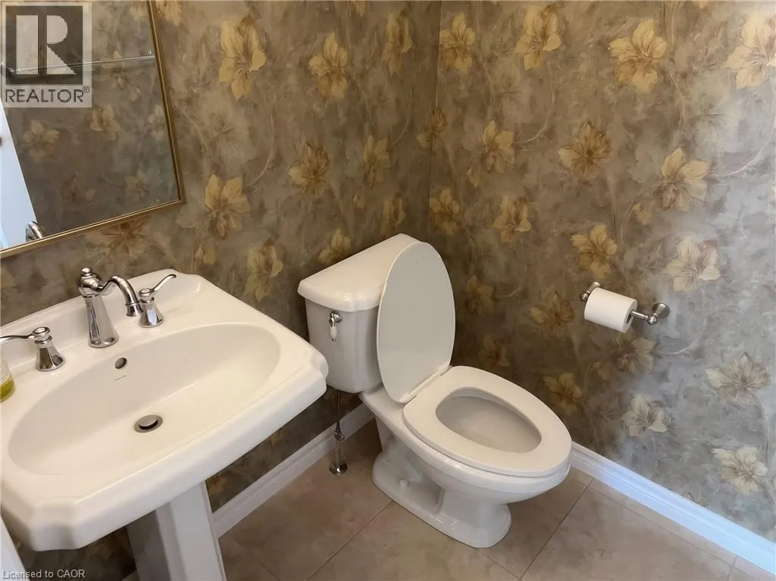
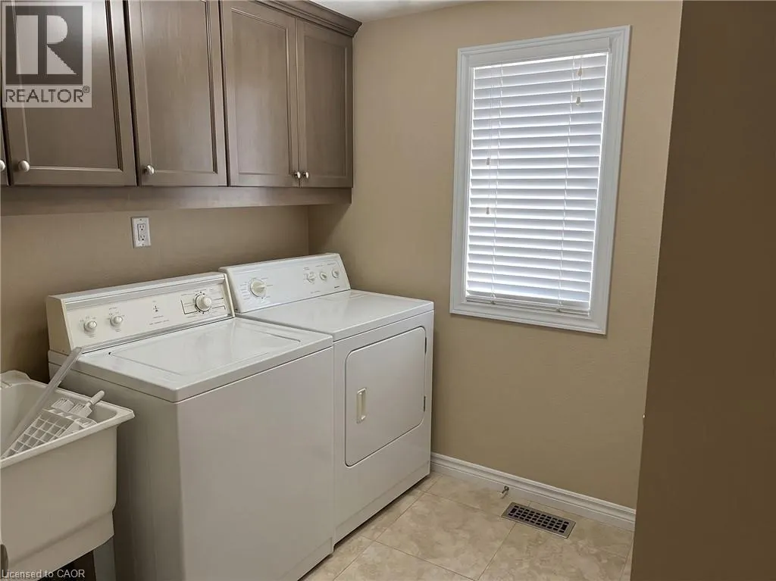
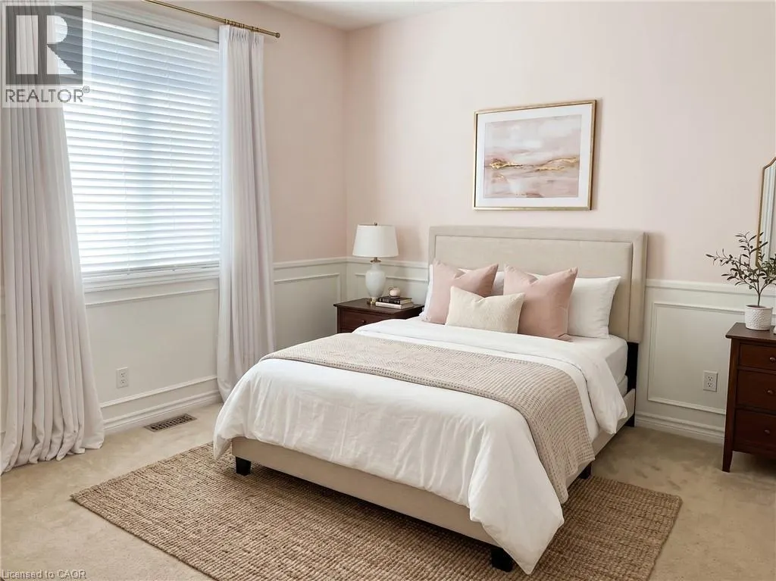
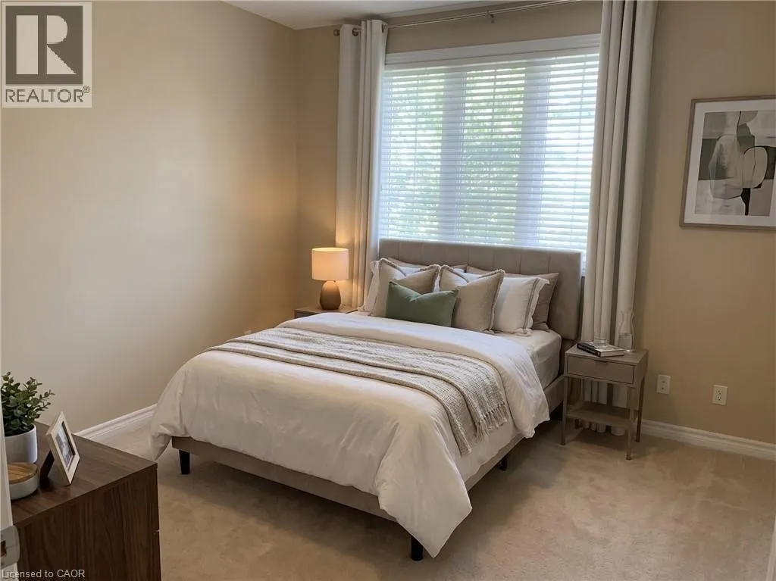
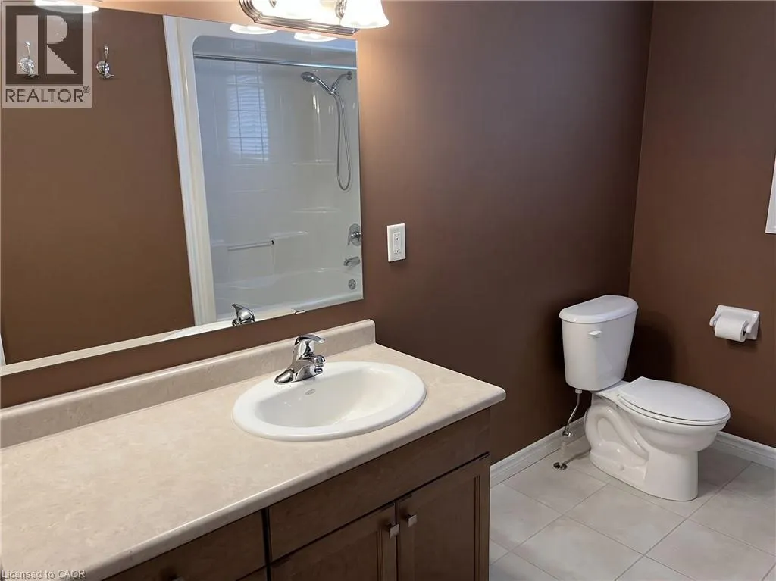
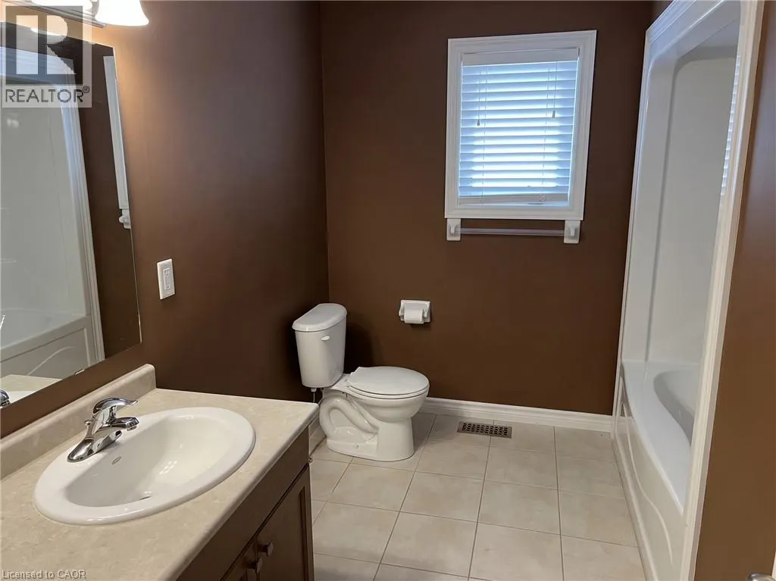

Address
72 Blossomfield Crescent, Cambridge, ON
Price
$ 3,400
Property Attributes
- ID#40863576
- TypeSingle Family
- Listing Status Active
- MunicipalityCambridge
- CityCambridge
- AreaCambridge
- Neighbourhood14 - Westview
- Postal CodeN1S 0A5
- StyleContemporary
- Year Built2011
- Price$ 3,400
- Bedrooms4
- Bathrooms2
- Half Bathrooms1
- Sqr Footage2950
Data Source:
Canadian Real Estate Association (CREA)
Property Description
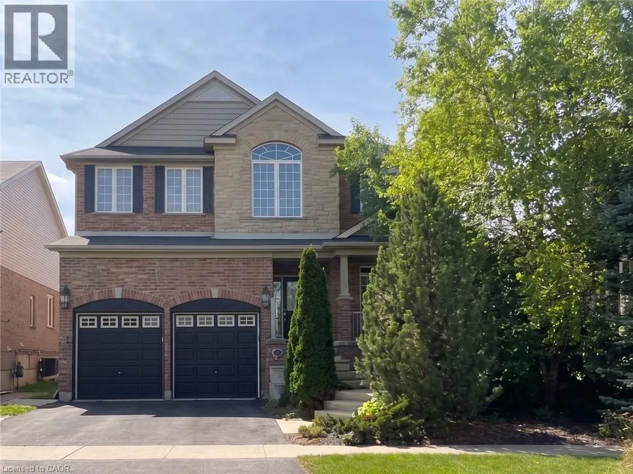
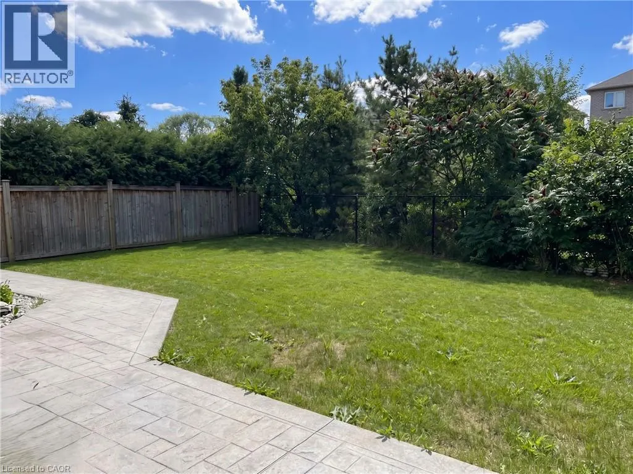
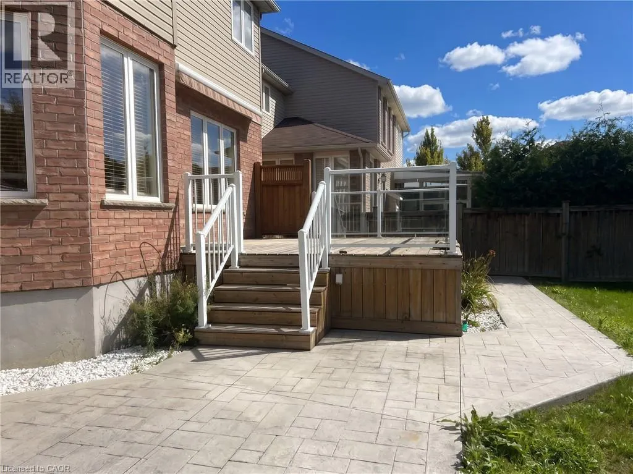
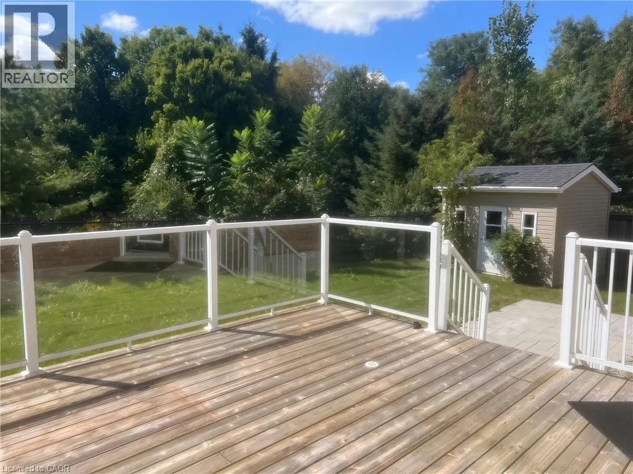
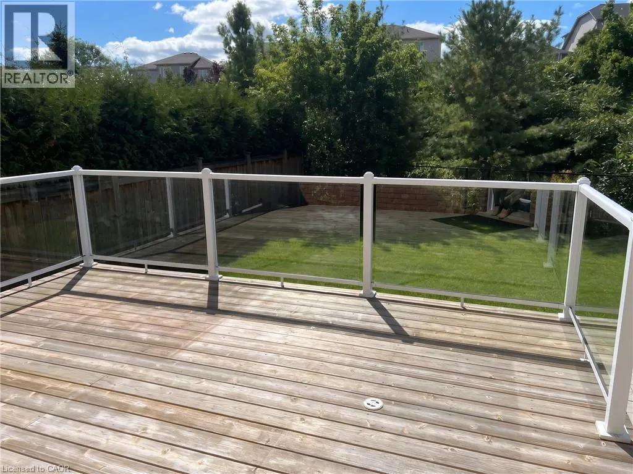
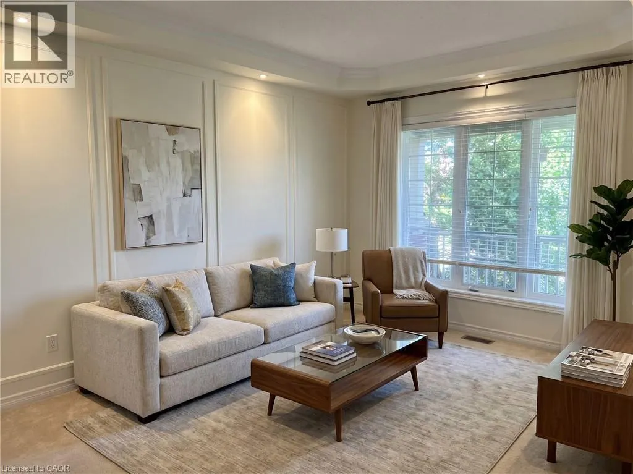
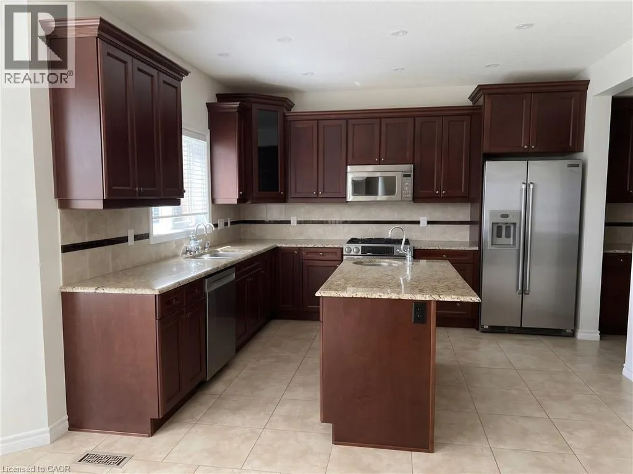
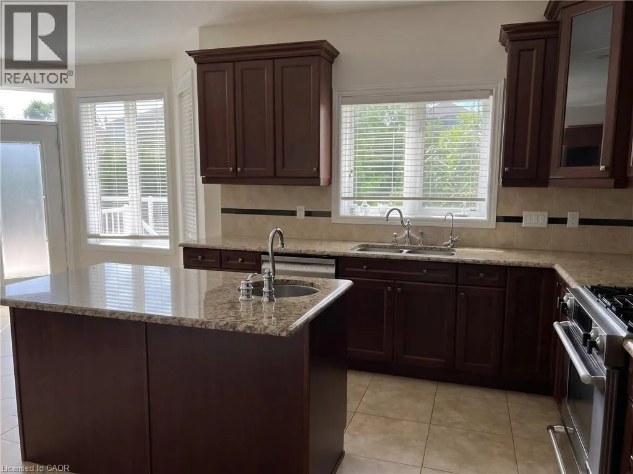
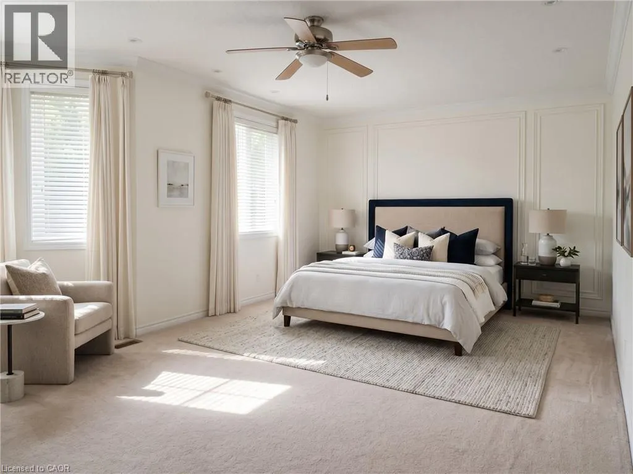
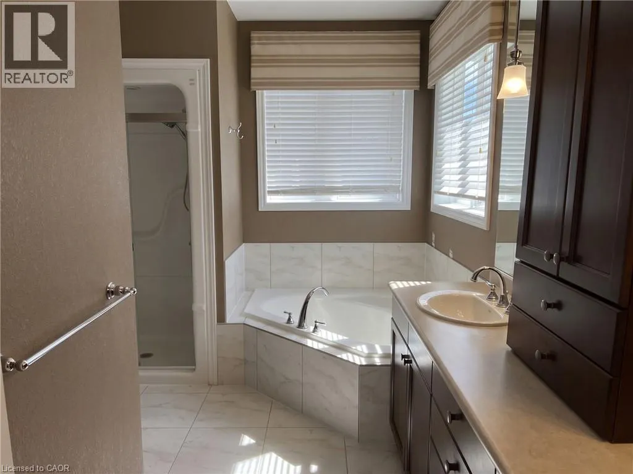
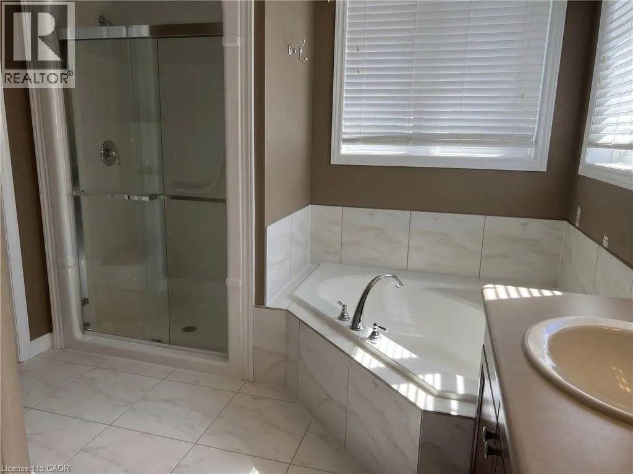
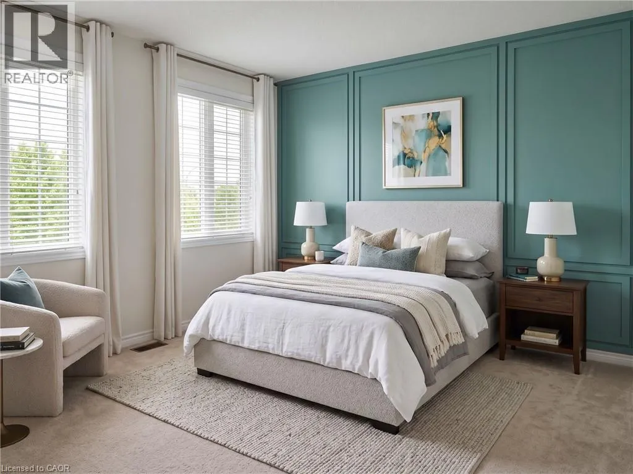
IMMACULATE WEST GALT RENTAL BACKING ONTO GREEN SPACE. 72 Blossomfield Crescent backs directly onto a tranquil park in desirable West Galt, this immaculate 2,950sqft former custom model home perfectly balances luxury and functional family living. Framed by gardens and elegant stone stairs, the interior impresses immediately with 9-foot ceilings and 8-foot doors across both levels. At the center of the home, an open-concept gourmet kitchen shines with granite counters, high-end cabinetry, a pantry, and JennAir appliances, connecting seamlessly to a warm hardwood family room anchored by a gas fireplace. A formal living and dining room, as well as a powder room and main floor laundry, complete this level. The second floor offers exceptional space with 4 generous bedrooms, including an expansive primary suite with a 5-pc ensuite and walk-in closet, plus a dedicated office. Outdoor entertaining is effortless on the glassed-in cedar deck and stamped concrete patio, complemented by a shed and lush park views. The home also provides an unfinished basement for extra storage and parking for 4 vehicles. Available immediately; virtually staged. Tenants are responsible for all utilities, hot water tank rental, and tenant insurance. A full application and credit check are required. (id:7434)
General Features
| Features | Paved driveway, Automatic Garage Door Opener |
|---|---|
| Property Type | Single Family |
| Lease | 3400.00 |
| Zoning Description | R3 |
| Amenities | Golf Nearby, Park, Public Transit, Schools, Shopping |
| Building Appliances | Dishwasher, Microwave, Refrigerator, Stove, Water softener, Gas stove(s), Window Coverings, Garage door opener |
| Building Architectural Style | Contemporary |
| Building Cooling Type | Central air conditioning |
| Location Description | BISMARK DRIVE |
| Parking Space Total | 4 |
| Foundation Type | Poured Concrete |
| Building Type | House |
| Ownership Type | Freehold |
| Building.StoriesTotal | 2 |
Interior Features
| Building Fireplace Present | True |
|---|---|
| Building Fireplace Total | 1 |
| Building Heating Type | Forced air |
| Building Heating Fuel | Natural gas |
| Basement Development | Unfinished |
| Basement Type | Full (Unfinished) |
| Construction Style Attachment | Detached |
| Living Area Range | 2950 |
| Bedrooms | 4 |
Exterior Features
| Structure | Shed, Porch |
|---|---|
| Land Amenities | Golf Nearby, Park, Public Transit, Schools, Shopping |
| Sewer | Municipal sewage system |
| Exterior Finish | Brick, Stone, Vinyl siding |
Room Details
| Room | Dimensions | Level | Flooring | Details |
|---|---|---|---|---|
| 2pc Bathroom | Measurements not available | Main level | ||
| 5pc Bathroom | Measurements not available | Second level | ||
| Bedroom | 14'3'' x 13'8'' | Second level | ||
| Breakfast | 10'8'' x 14'11'' | Main level | ||
| Dining room | 10'11'' x 11'0'' | Main level | ||
| Family room | 13'2'' x 17'0'' | Main level | ||
| Kitchen | 11'6'' x 16'1'' | Main level | ||
| Laundry room | 11'0'' x 8'7'' | Main level | ||
| Living room | 10'11'' x 14'1'' | Main level | ||
| Office | 10'4'' x 13'0'' | Second level | ||
| Primary Bedroom | 23'2'' x 16'4'' | Second level |
Amenities
- Views
- New Construction
- Adult 55+
- Lease To Own
- No Strata Fees
- Furnished
- Primary On Main
- Air Conditioning
- Seller Finance
- Green
- Fixer Upper
- Horse
- Golf
- Fireplace
- Deck
- Garage
- Basement
- Pool

Property vs Single Family Average in N1S 0A5
Price
Year Built
In The Neighbourhood
Open House
Cambridge
$ 999,900
- Type
- Single Family
- Size
- 2,289 SqFt
- Rooms
- 4 Beds + 3 Baths
Royal LePage Macro Realty
Cambridge
$ 3,000
- Type
- Single Family
- Size
- 2,376 SqFt
- Rooms
- 4 Beds + 3.5 Baths
RE/MAX REAL ESTATE CENTRE INC., BROKERAGE
Open House
Cambridge
$ 524,900
- Type
- Single Family
- Size
- 1,270 SqFt
- Rooms
- 3 Beds + 1 Baths
RE/MAX TWIN CITY REALTY INC.
Primary On Main
Cambridge
$ 859,000
- Type
- Single Family
- Size
- 3,028 SqFt
- Rooms
- 5 Beds + 3 Baths
Royal LePage Wolle Realty
Cambridge
$ 859,000
- Type
- Single Family
- Size
- 2,037 SqFt
- Rooms
- 4 Beds + 2.5 Baths
Re/Max REALTY SERVICES INC
Golf Course
Cambridge
$ 1,199,000
- Type
- Single Family
- Size
- 3,744 SqFt
- Rooms
- 5 Beds + 2.5 Baths
RED AND WHITE REALTY INC.
Cambridge
$ 743,044
- Type
- Single Family
- Size
- 1,200 SqFt
- Rooms
- 3 Beds + 1 Baths
Corcoran Horizon Realty
Primary On Main
Cambridge
$ 949,900
- Type
- Single Family
- Size
- 1,200 SqFt
- Rooms
- 3 Beds + 2 Baths
RE/MAX TWIN CITY REALTY INC.
