










Address
82 Drone Crescent, Guelph, ON
Price
$ 1,095,000
Property Attributes
- ID#40864116
- TypeSingle Family
- Listing Status Active
- MunicipalityGuelph
- CityGuelph
- AreaGuelph
- Neighbourhood8 - Willow West/Sugarbush/West Acres
- Postal CodeN1K 0C2
- StyleOther
- Year Built2016
- Price$ 1,095,000
- Bedrooms3
- Bathrooms2
- Half Bathrooms1
- Sqr Footage2323
Data Source:
Canadian Real Estate Association (CREA)
Property Description
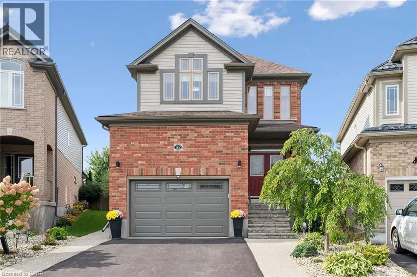
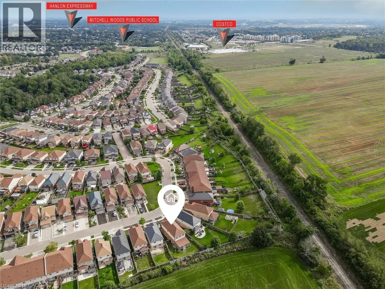
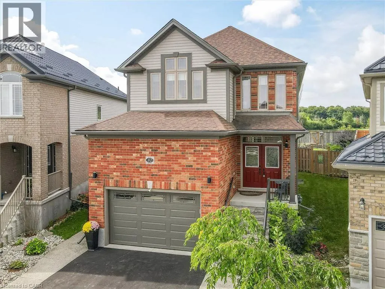
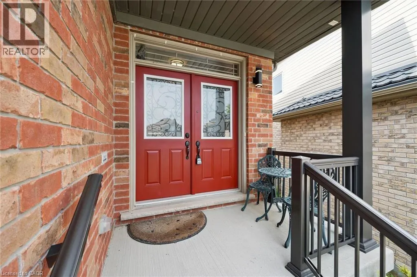
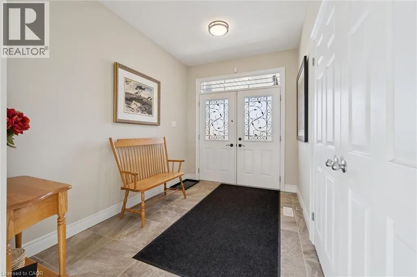
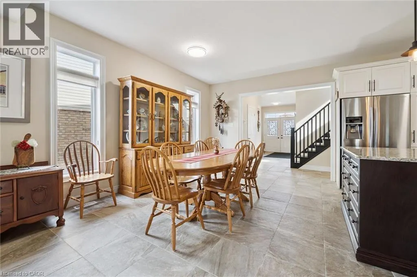
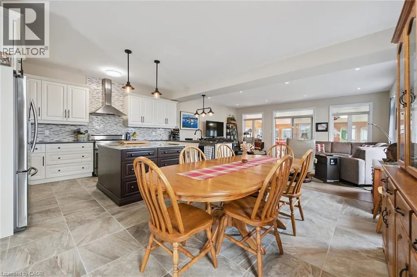
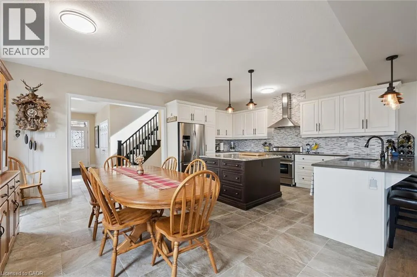
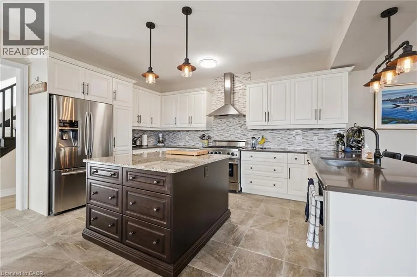
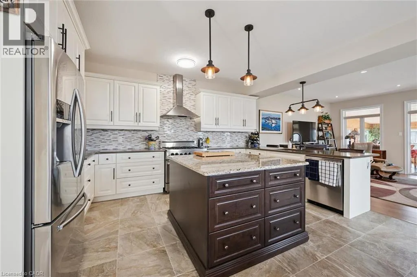
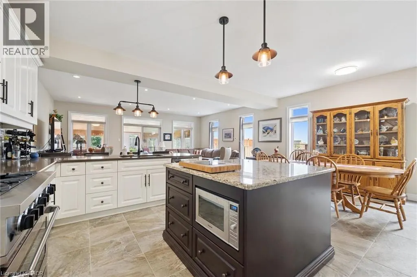
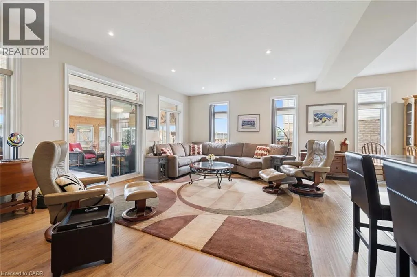
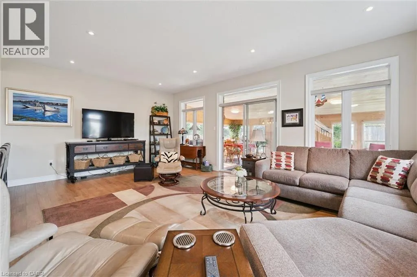
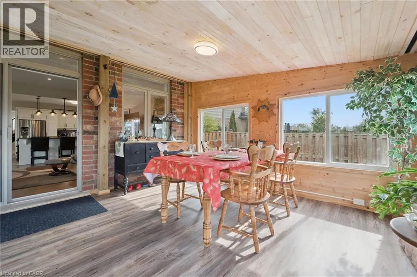
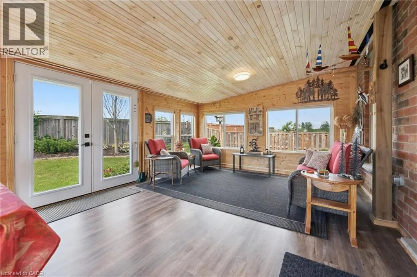
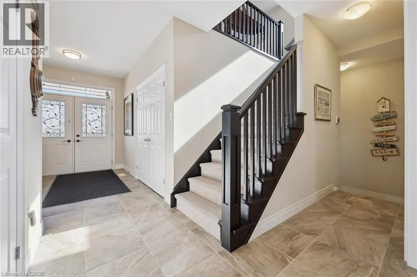
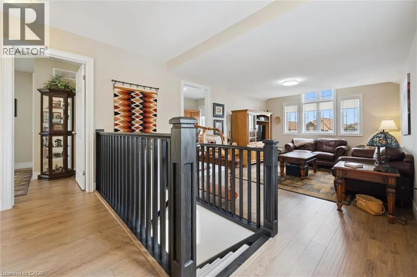
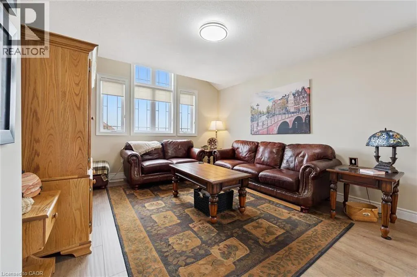
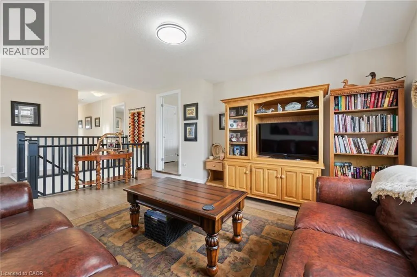
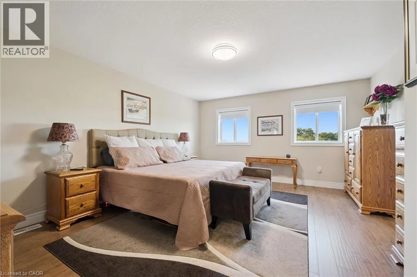
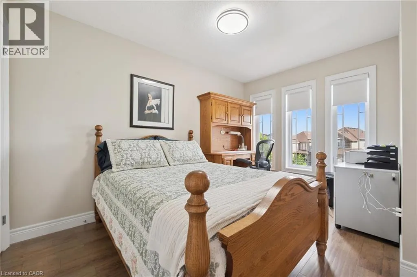
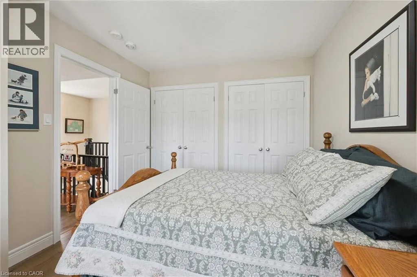
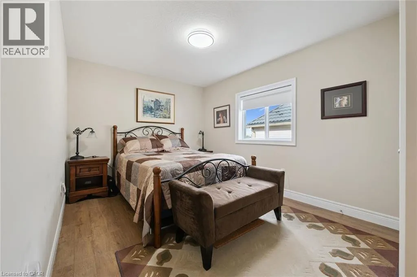
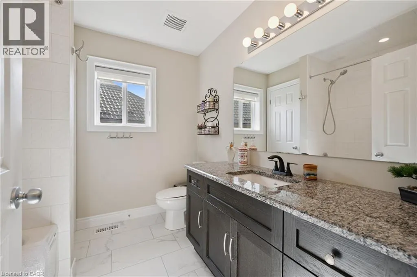
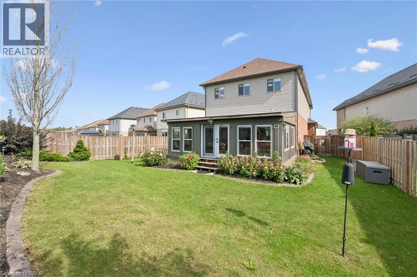
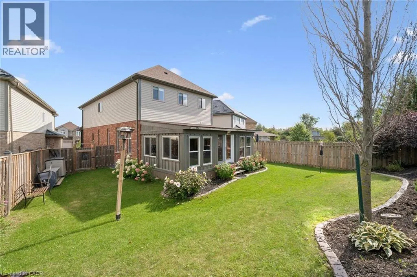
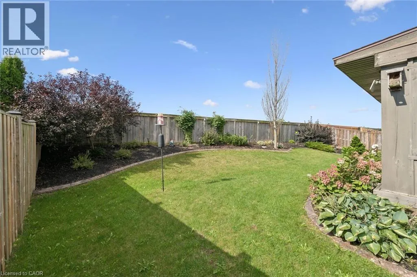
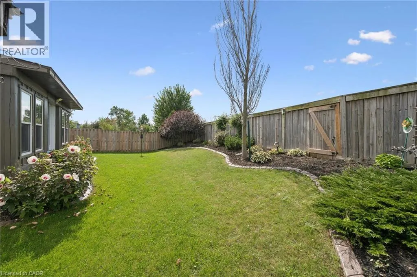
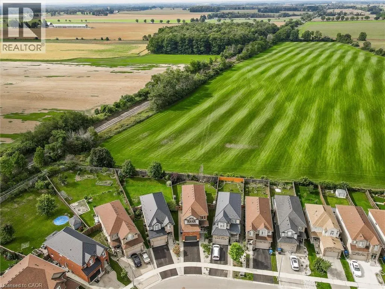
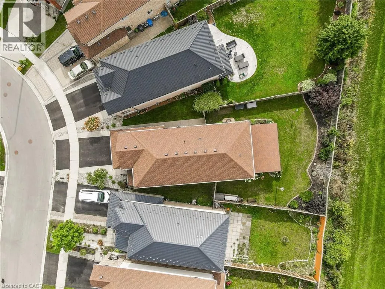
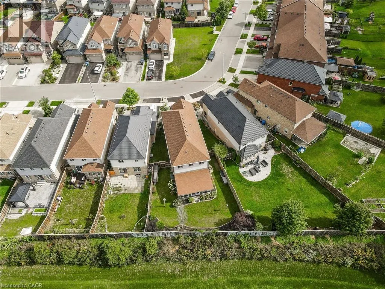
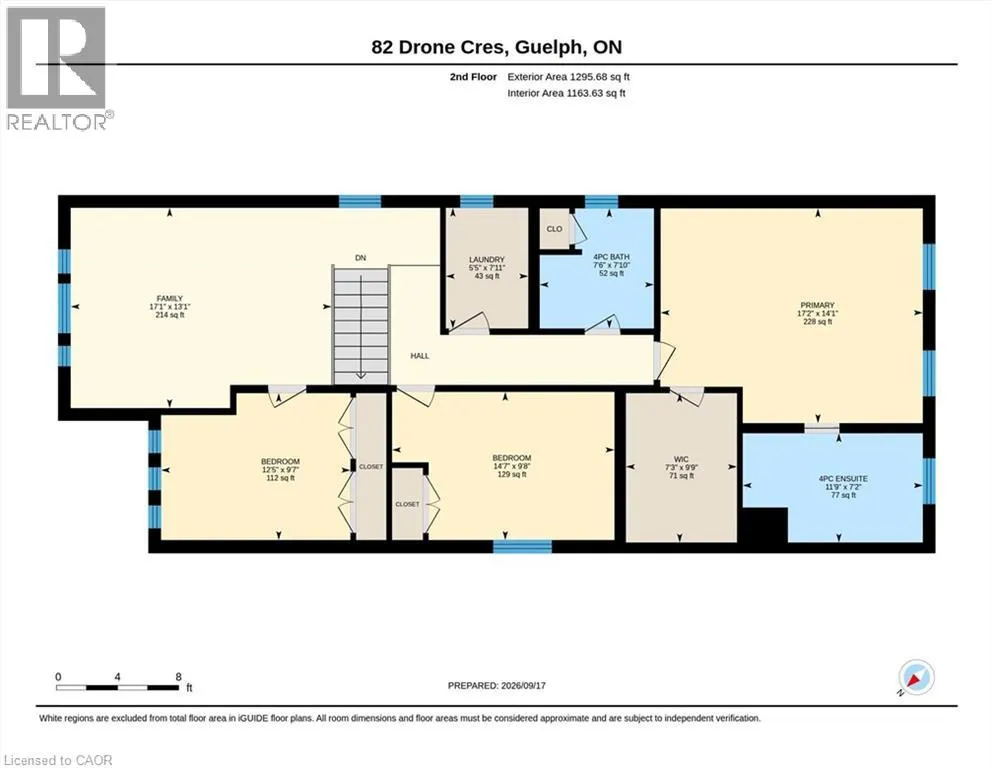
Detached home sitting at 2,323 square feet with a custom, three-season sunroom off the back! This Fusion-built home is loaded with upgrades from the moment you pull up. Exposed aggregate concrete walkway, stone steps with upgraded railing lead you to the front door. The main level is wide open with 9 ft ceilings, transom windows, upgraded tile in the formal dining room, 2-piece bathroom and kitchen. The custom kitchen layout is stunning with quartz counters, a large island with granite, and upgraded appliances including a gas stove. The kitchen and dining connect perfectly to the large family room with luxury laminate flooring. The differentiating feature about this home is the sunroom off the rear with a vaulted pine ceiling. This adds flexible living space with lots of windows to enjoy your private backyard that backs onto a quiet sod farm. The backyard is fully fenced and landscaped. A solid wooden staircase leads you upstairs to a second living room that could easily be converted to a fourth bedroom should you desire. You will find the same high-end finishes upstairs. Luxury laminate flooring, three large bedrooms, and two full bathrooms with stone counters. The primary bedroom has a massive walk-in closet and a beautiful ensuite with large walk-in shower. You will also enjoy the very convenient second-level laundry room. Downstairs is wide open, has a bathroom rough-in, and is ready for your finishing touches! The street is very quiet as only the owners drive by, and the area has great schools, shopping, Costco; plus, easy access to the KW region. Updated light and plumbing fixtures, Hunter Douglas blinds, BBQ gas line, insulated garage door (2024), water softener (2023), exterior stairs and railing (2022). (id:7434)
General Features
| Features | Private Yard |
|---|---|
| Community Features | Quiet Area |
| Property Type | Single Family |
| Zoning Description | R.1D |
| Amenities | Playground, Schools, Shopping |
| Building Appliances | Dishwasher, Dryer, Microwave, Refrigerator, Washer, Range - Gas |
| Building Architectural Style | Other |
| Building Cooling Type | Central air conditioning |
| Parking Space Total | 4 |
| Building Type | House |
| Ownership Type | Freehold |
| Building.StoriesTotal | 2 |
Interior Features
| Building Fireplace Present | False |
|---|---|
| Building Heating Type | Forced air |
| Basement Development | Unfinished |
| Basement Type | Full (Unfinished) |
| Construction Style Attachment | Detached |
| Living Area Range | 2323 |
| Bedrooms | 3 |
Exterior Features
| Structure | Porch |
|---|---|
| Land Amenities | Playground, Schools, Shopping |
| Sewer | Municipal sewage system |
| Exterior Finish | Brick, Vinyl siding |
Room Details
| Room | Dimensions | Level | Flooring | Details |
|---|---|---|---|---|
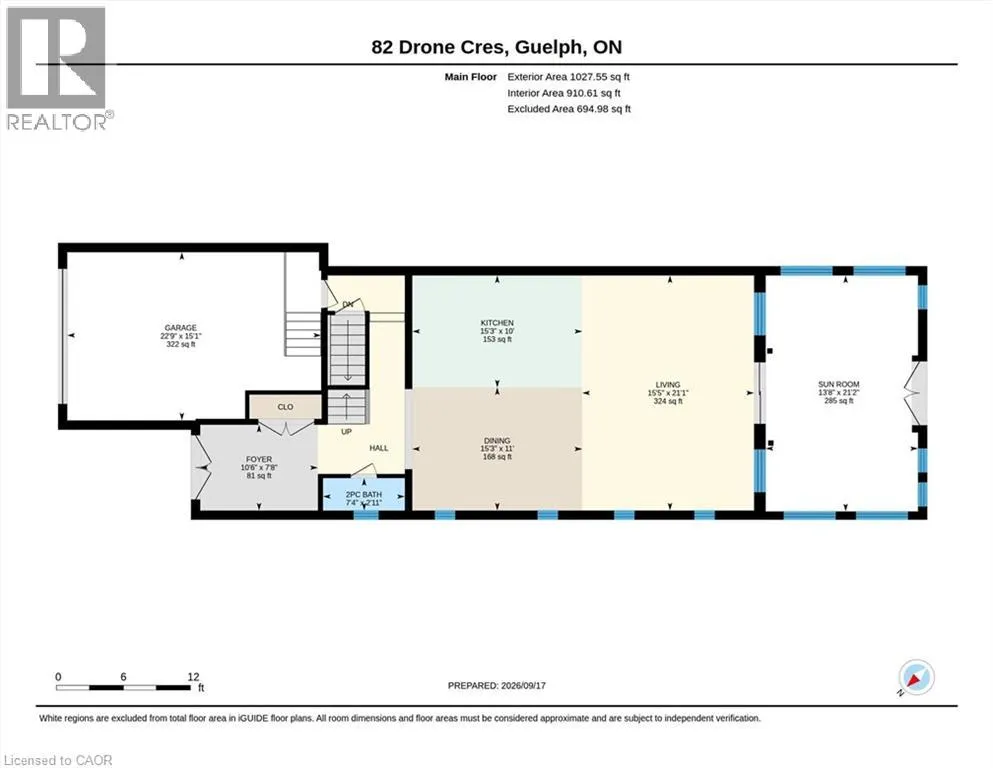
| 2pc Bathroom | 7'4'' x 2'11'' | Main level | ||
| 4pc Bathroom | 7'10'' x 7'6'' | Second level | ||
| 4pc Ensuite bath | 11'9'' x 7'2'' | Second level | ||
| Bedroom | 14'7'' x 9'8'' | Second level | ||
| Dining room | 15'3'' x 11'0'' | Main level | ||
| Eat in kitchen | 15'3'' x 10'0'' | Main level | ||
| Family room | 17'1'' x 13'1'' | Second level | ||
| Foyer | 10'6'' x 7'8'' | Main level | ||
| Living room | 21'1'' x 15'5'' | Main level | ||
| Primary Bedroom | 17'2'' x 14'1'' | Second level | ||
| Sunroom | 21'2'' x 13'8'' | Main level |
Amenities
- Views
- New Construction
- Adult 55+
- Lease To Own
- No Strata Fees
- Furnished
- Primary On Main
- Air Conditioning
- Seller Finance
- Green
- Fixer Upper
- Horse
- Golf
- Fireplace
- Deck
- Garage
- Basement
- Pool

Property vs Single Family Average in N1K 0C2
Price
Year Built
In The Neighbourhood
Just Listed
Guelph
$ 809,900
- Type
- Single Family
- Size
- 1,847 SqFt
- Rooms
- 3 Beds + 2.5 Baths
PEAK REALTY LTD.
Guelph
$ 774,900
- Type
- Single Family
- Size
- 2,050 SqFt
- Rooms
- 3 Beds + 2 Baths
RE/MAX REAL ESTATE CENTRE INC., BROKERAGE
Golf Course
Guelph
$ 879,900
- Type
- Single Family
- Size
- 2,488 SqFt
- Rooms
- 4 Beds + 2 Baths
Real Broker Ontario Ltd.
Guelph
$ 1,180,000
- Type
- Single Family
- Size
- 3,348 SqFt
- Rooms
- 5 Beds + 3.5 Baths
eXp Realty (Team Branch)
Primary On Main
Guelph
$ 624,900
- Type
- Single Family
- Size
- 1,926 SqFt
- Rooms
- 3 Beds + 1.5 Baths
RE/MAX REAL ESTATE CENTRE INC., BROKERAGE
Primary On Main
Guelph
$ 2,900
- Type
- Single Family
- Size
- 1,033 SqFt
- Rooms
- 3 Beds + 1.5 Baths
Re/Max GOLD REALTY INC
