










Address
320 Brandenburg Place, Waterloo, ON
Price
$ 949,900
Property Attributes
- ID#40864873
- TypeSingle Family
- Listing Status Active
- MunicipalityWaterloo
- CityWaterloo
- AreaWaterloo
- Neighbourhood443 - Columbia Forest/Clair Hills
- Postal CodeN2T 2Z1
- StyleOther
- Year Built2005
- Price$ 949,900
- Bedrooms4
- Bathrooms2
- Half Bathrooms2
- Sqr Footage3206
Data Source:
Canadian Real Estate Association (CREA)
Property Description
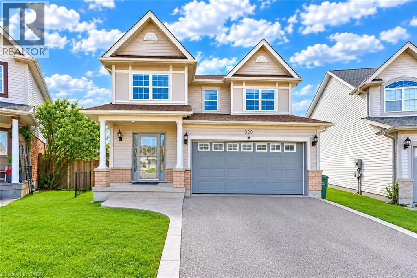
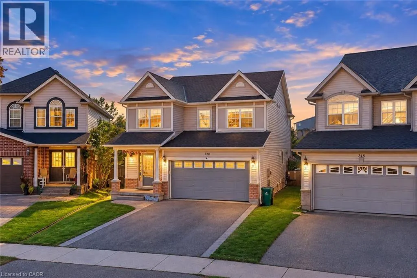
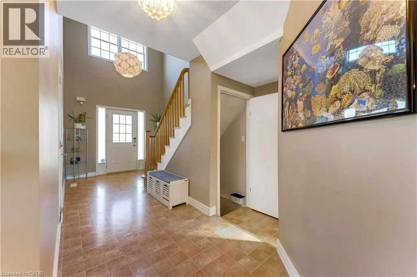
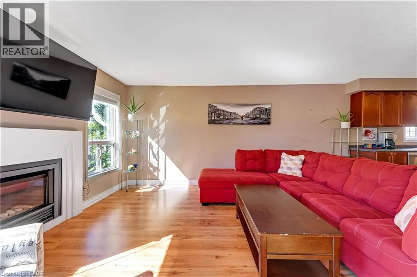
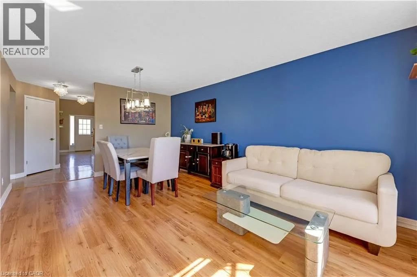
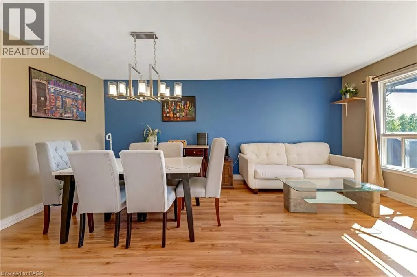
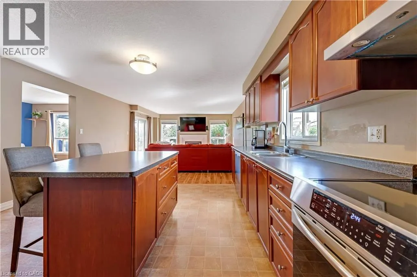
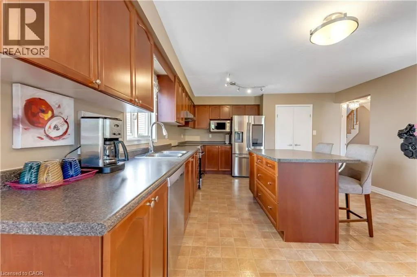
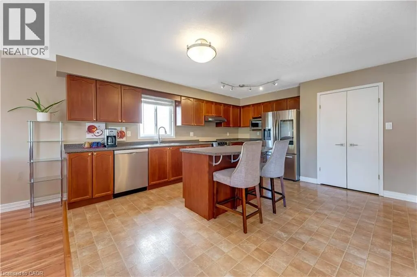
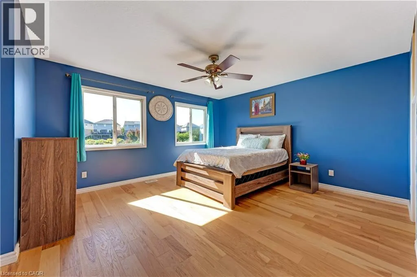
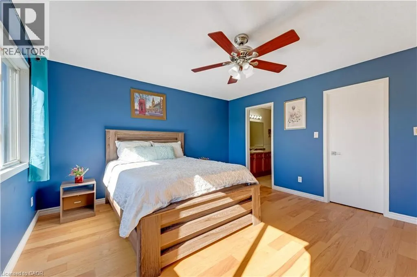
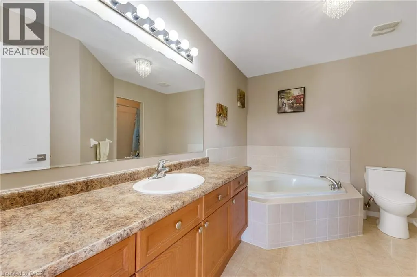
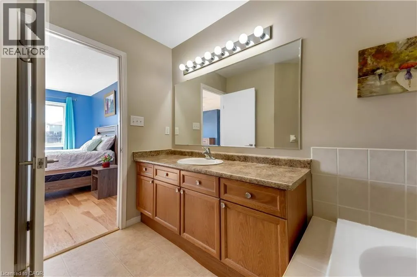
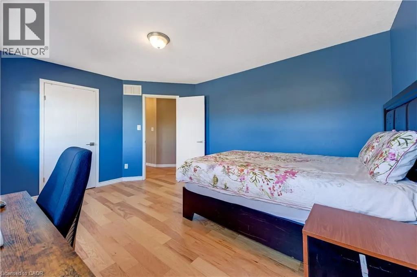
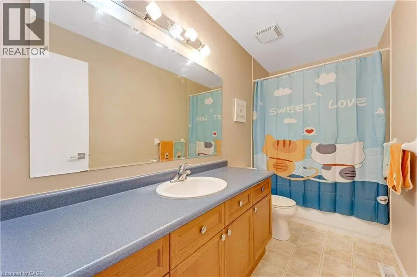
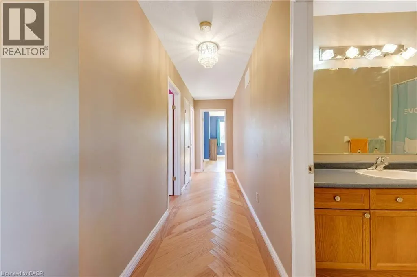
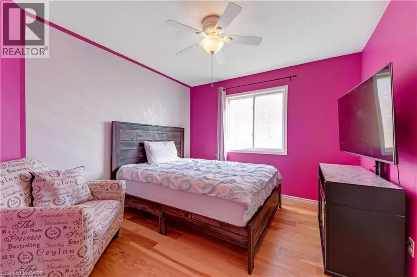
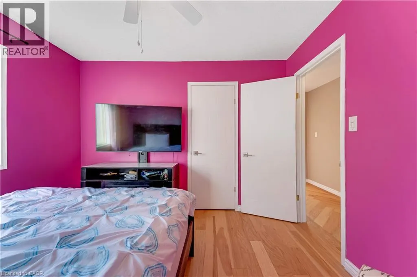
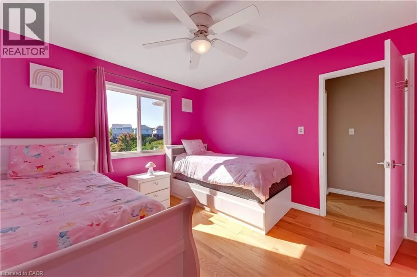
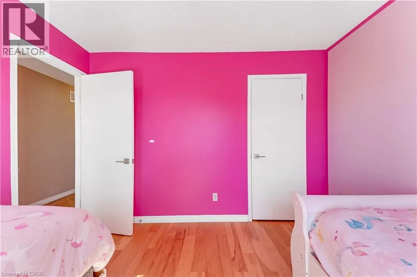
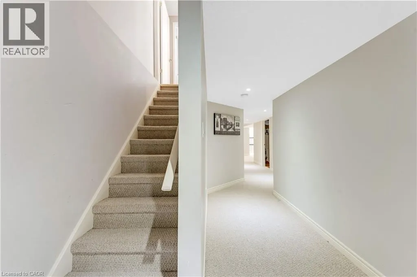
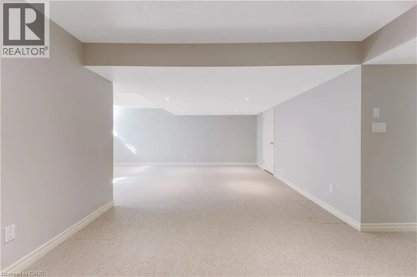
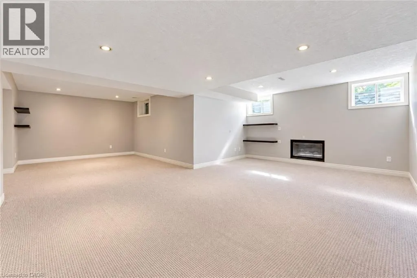
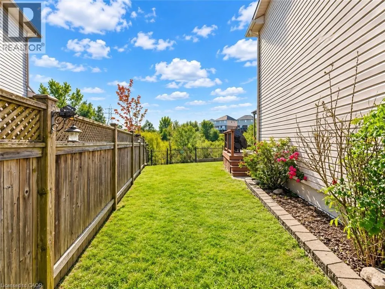
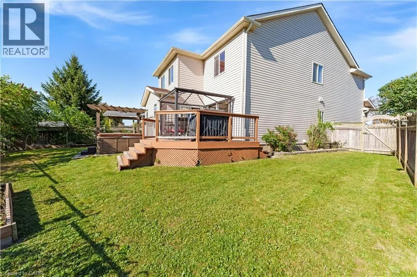
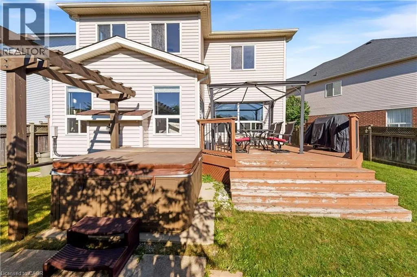
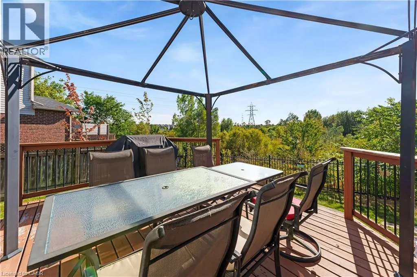
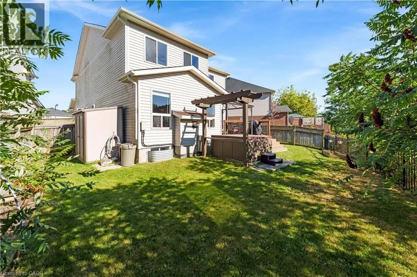
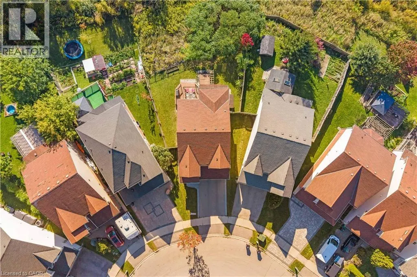
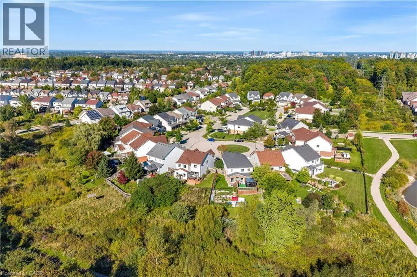
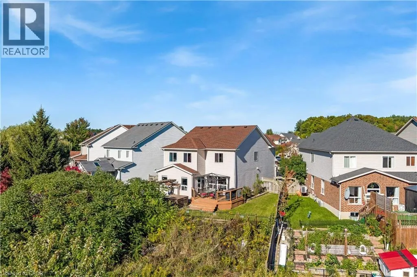
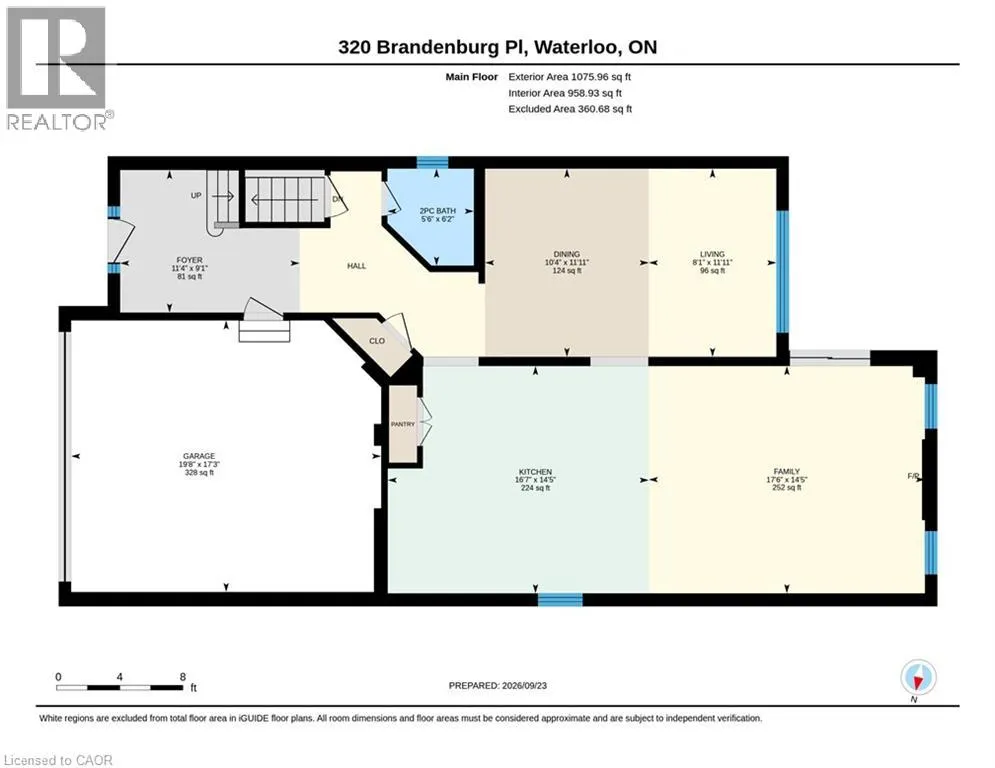
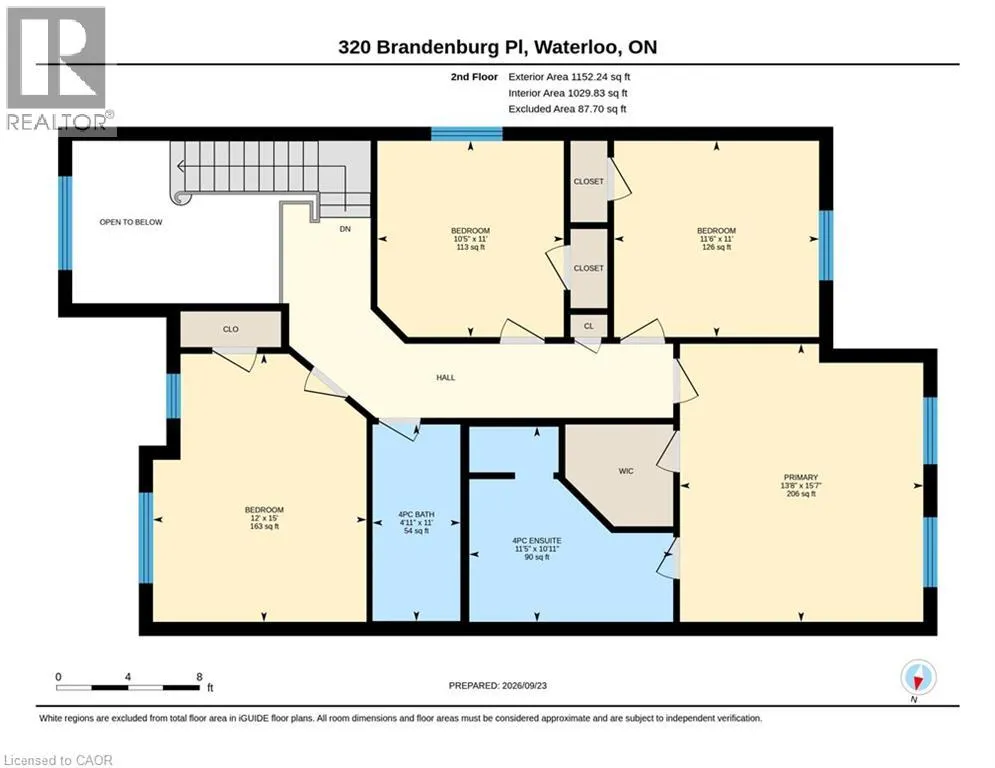
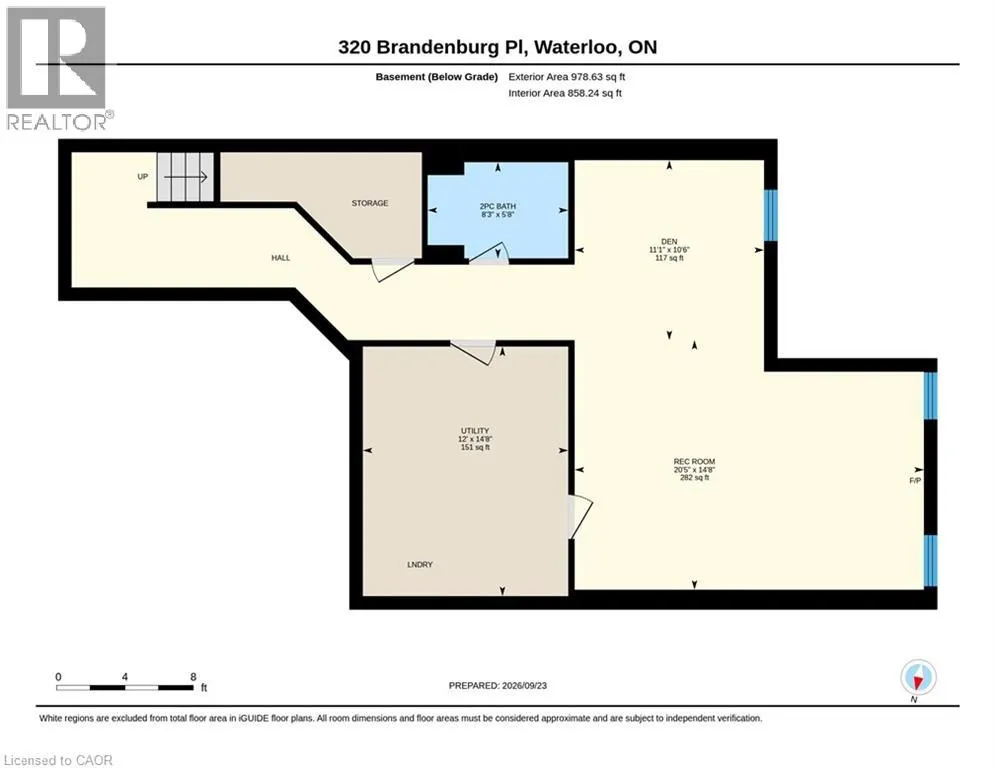
Welcome to 320 Brandenburg Place, an inviting family home tucked away in Waterloo’s desirable Clair Hills community. Situated on a beautiful ravine-facing lot with no direct rear neighbors, this home offers a wonderful space with privacy. Step inside to a bright, welcoming main level featuring a thoughtfully designed layout with separate living and family areas. Large windows bring in an abundance of natural light, while the open-concept kitchen and family room create an ideal space for both everyday living and entertaining. The kitchen offers generous cabinetry, stainless steel appliances, a centre island and plenty of workspace, with a convenient connection to the dining and family areas. The family room features a gas fireplace (as-is) and provides a cozy focal point for the space. Upstairs, the spacious primary retreat features a walk-in closet and private ensuite, accompanied by 3 additional well-sized bedrooms and a full bathroom. The upper level is carpet-free, with flooring completed in 2024, offering a fresh and contemporary feel throughout. The fully finished basement adds valuable living space with a large recreation area, an additional bathroom and flexible room for a home office, children's playroom, fitness area or additional lounge space. The basement also features a gas fireplace, included on an “as-is” basis. A sliding door opens to the backyard, where the elevated deck and fully fenced outdoor area create a private setting to enjoy the surrounding ravine and natural landscape. The hot tub is also included on an “as-is” basis. Notable updates include new roof in 2023, a garage door opener installed in 2024 with MyQ app functionality for convenient remote operation, and a water softener installed in 2023. Located close to Costco, The Boardwalk, shopping, groceries, parks, trails, Top rated schools and a family-oriented neighborhood, this is an opportunity to enjoy comfortable living in a sought-after location. Book Your private showing today. (id:7434)
General Features
| Features | Conservation/green belt, Paved driveway, Sump Pump, Automatic Garage Door Opener |
|---|---|
| Property Type | Single Family |
| Zoning Description | R5 |
| Amenities | Park, Public Transit, Schools |
| Building Appliances | Dishwasher, Dryer, Refrigerator, Stove, Water softener, Washer, Hood Fan, Garage door opener, Hot Tub |
| Building Architectural Style | Other |
| Building Cooling Type | Central air conditioning |
| Location Description | Erbsville Road To Brandenburg Place |
| Parking Space Total | 4 |
| Fixture | Ceiling fans |
| Foundation Type | Poured Concrete |
| Building Type | House |
| Ownership Type | Freehold |
| Building.StoriesTotal | 2 |
Interior Features
| Building Fireplace Present | True |
|---|---|
| Building Fireplace Total | 2 |
| Building Heating Type | Forced air |
| Building Heating Fuel | Natural gas |
| Basement Development | Finished |
| Basement Type | Full (Finished) |
| Construction Style Attachment | Detached |
| Living Area Range | 3206 |
| Bedrooms | 4 |
Exterior Features
| Land Amenities | Park, Public Transit, Schools |
|---|---|
| Sewer | Municipal sewage system |
| Exterior Finish | Brick, Vinyl siding |
Room Details
| Room | Dimensions | Level | Flooring | Details |
|---|---|---|---|---|
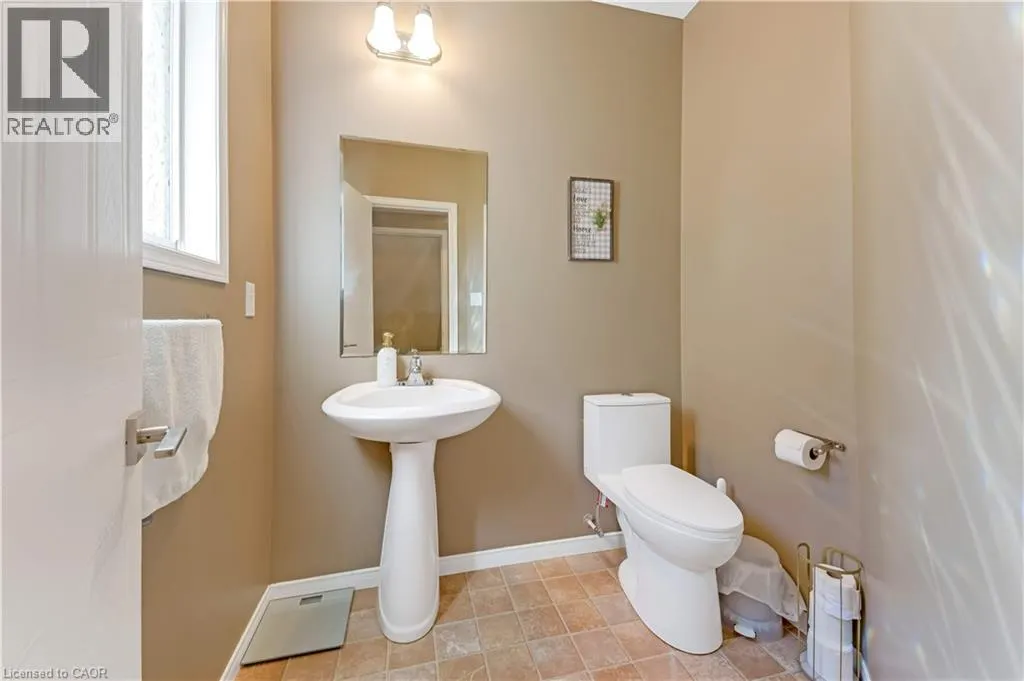
| 2pc Bathroom | 6'2'' x 5'6'' | Main level | ||
| 4pc Ensuite bath | 11'5'' x 10'11'' | Second level | ||
| 5pc Bathroom | 11'1'' x 4'11'' | Second level | ||
| Bedroom | 11'0'' x 11'7'' | Second level | ||
| Dining room | 11'11'' x 18'6'' | Main level | ||
| Kitchen | 14'6'' x 16'9'' | Main level | ||
| Laundry room | 14'3'' x 12'0'' | Basement | ||
| Living room | 14'6'' x 17'3'' | Main level | ||
| Primary Bedroom | 15'7'' x 13'8'' | Second level | ||
| Recreation room | 25'2'' x 20'5'' | Basement |
Amenities
- Views
- New Construction
- Adult 55+
- Lease To Own
- No Strata Fees
- Furnished
- Primary On Main
- Air Conditioning
- Seller Finance
- Green
- Fixer Upper
- Horse
- Golf
- Fireplace
- Deck
- Garage
- Basement
- Pool

Property vs Single Family Average in N2T 2Z1
Price
Year Built
In The Neighbourhood
Just Listed
Waterloo
$ 999,900
- Type
- Single Family
- Size
- 2,331 SqFt
- Rooms
- 4 Beds + 2.5 Baths
SOLID STATE REALTY INC.
Open House
Waterloo
$ 945,000
- Type
- Single Family
- Size
- 2,559 SqFt
- Rooms
- 4 Beds + 3.5 Baths
Real Broker Ontario Ltd.
Waterloo
$ 3,800
- Type
- Single Family
- Size
- 2,456 SqFt
- Rooms
- 4 Beds + 2.5 Baths
SOLID STATE REALTY INC.
Open House
Waterloo
$ 950,000
- Type
- Single Family
- Size
- 2,550 SqFt
- Rooms
- 4 Beds + 2.5 Baths
Royal LePage Peaceland Realty
Golf Course
Waterloo
$ 800,000
- Type
- Single Family
- Size
- 1,775 SqFt
- Rooms
- 3 Beds + 3 Baths
RE/MAX SOLID GOLD REALTY (II) LTD.
Waterloo
$ 999,900
- Type
- Single Family
- Size
- 3,555 SqFt
- Rooms
- 4 Beds + 3.5 Baths
RE/MAX Twin City Realty Inc.
Open House
Waterloo
$ 1,199,999
- Type
- Single Family
- Size
- 3,216 SqFt
- Rooms
- 4 Beds + 3.5 Baths
Peak Realty Ltd.
Open House
Waterloo
$ 1,499,900
- Type
- Single Family
- Size
- 3,582 SqFt
- Rooms
- 4 Beds + 3.5 Baths
RE/MAX TWIN CITY REALTY INC.
Waterloo
$ 799,999
- Type
- Single Family
- Size
- 2,333 SqFt
- Rooms
- 4 Beds + 2.5 Baths
HomeLife Power Realty Inc.
Open House
Waterloo
$ 1,130,000
- Type
- Single Family
- Size
- 2,774 SqFt
- Rooms
- 4 Beds + 4.5 Baths
KINGSWAY REAL ESTATE BROKERAGE
Waterloo
$ 699,000
- Type
- Single Family
- Size
- 1,808 SqFt
- Rooms
- 3 Beds + 2.5 Baths
HOMELIFE LANDMARK REALTY INC BROKERAGE 103B
