





Address
500 Sixth Street, Collingwood, ON
Price
$ 679,999
Property Attributes
- ID#S13809794
- TypeSingle Family
- Listing Status Active
- MunicipalityCollingwood
- CityCollingwood
- AreaCollingwood
- NeighbourhoodCollingwood
- Postal CodeL9Y 1Z9
- Style
- Price$ 679,999
- Bedrooms3
- Bathrooms2
- Half Bathrooms0
Data Source:
Canadian Real Estate Association (CREA)
Property Description
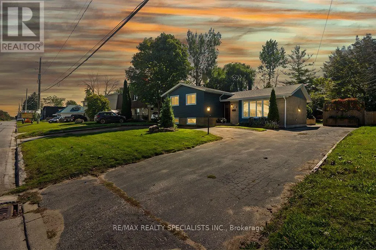
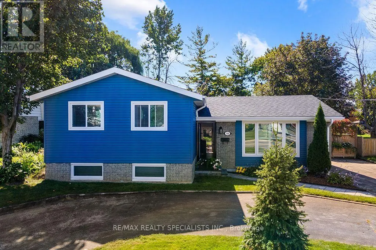
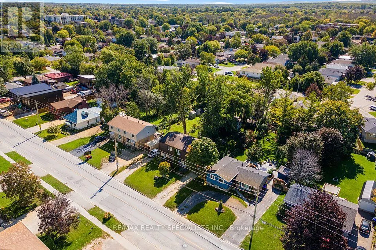
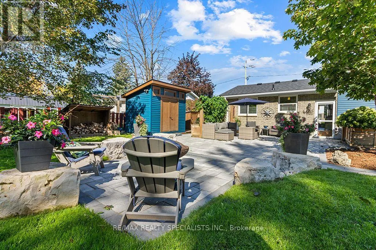
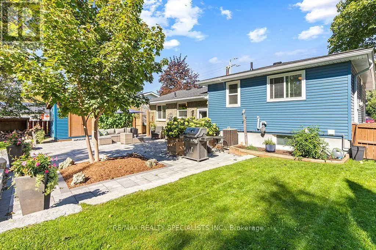
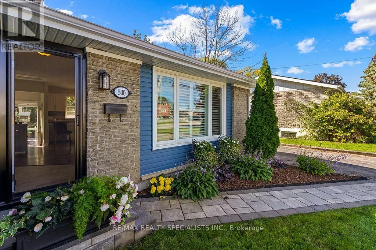
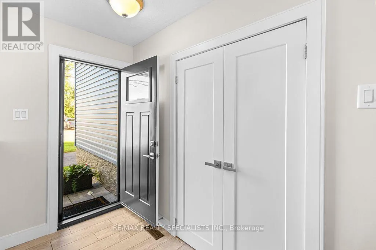
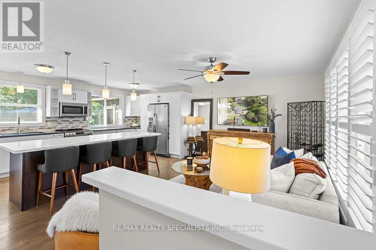
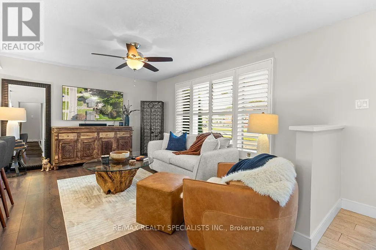
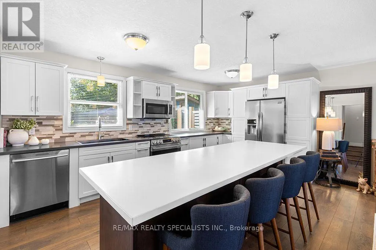
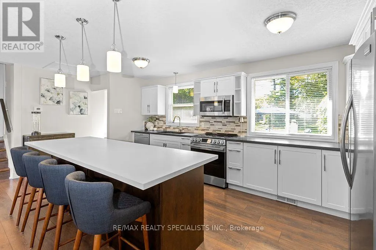
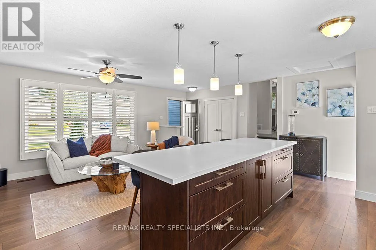
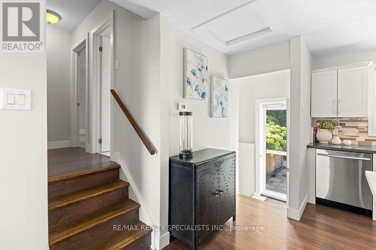
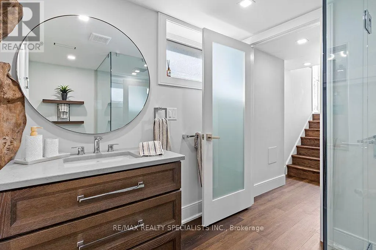
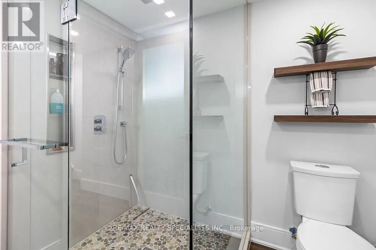
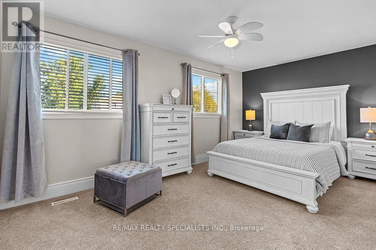
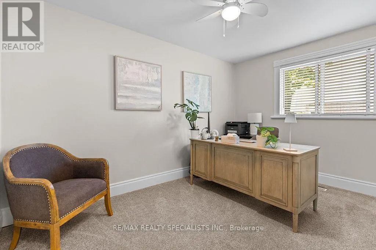
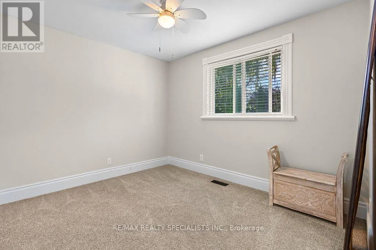
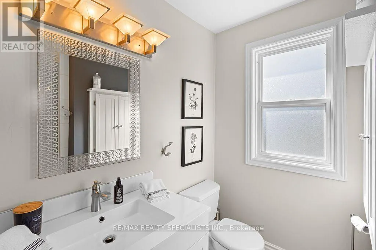
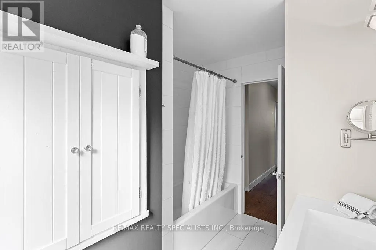
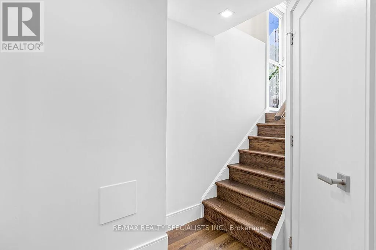
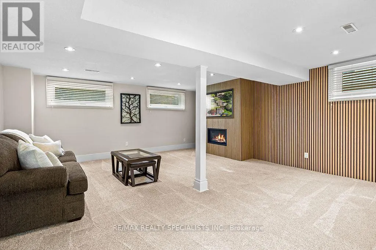
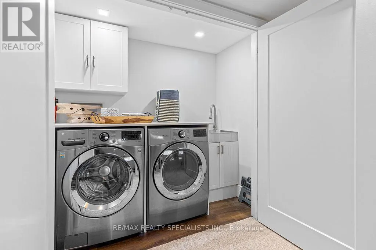
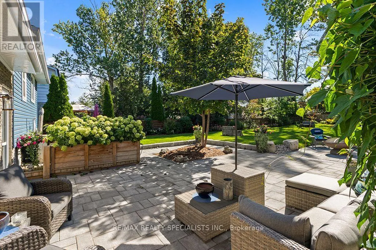
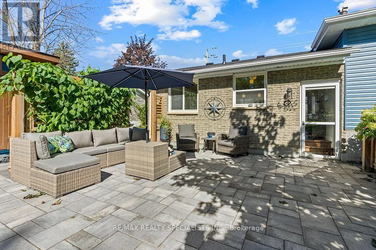
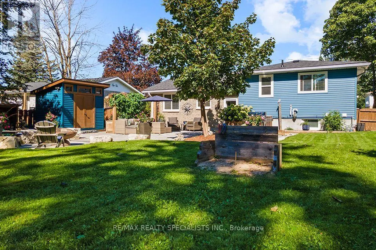
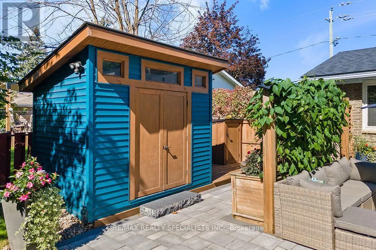
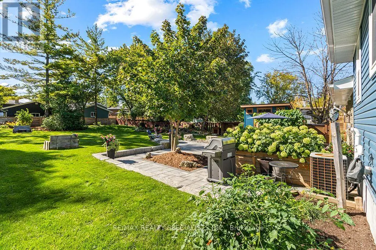
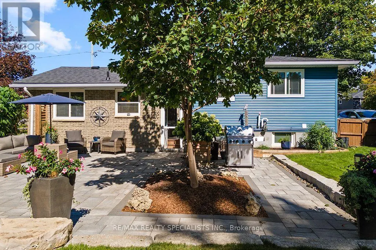
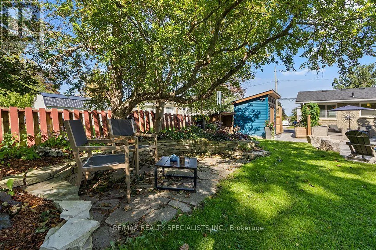
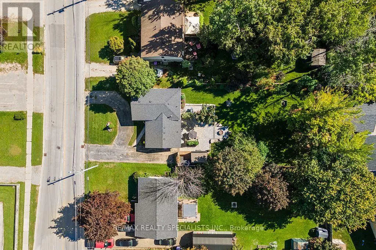
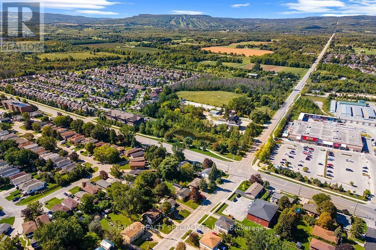
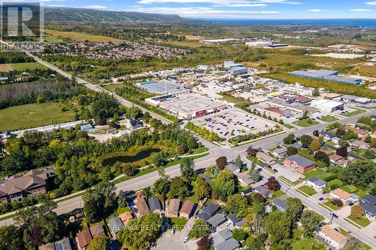
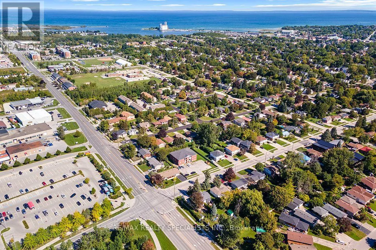
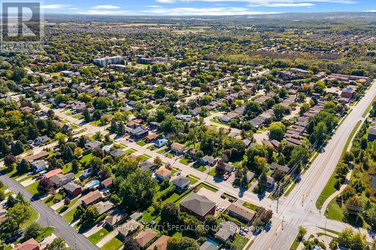
Fully renovated and move-in-ready! This 3-bedroom, 2-bathroom bungalow is set on a rare 63 x 167 ft lot! Perfect for first-time buyers, investors, or those seeking a turnkey experience with room to grow. A rare crescent driveway provides easy in-and-out access and parking for up to 5 vehicles. The backyard is a private oasis with mature trees, gardens, full fencing, and plenty of space to relax or entertain. The spacious lot offers endless possibilities for a shed, workshop, garden retreat, or additional outdoor living space. Inside, enjoy an open-concept main floor with modern kitchen and living area, 3 bedrooms, updated 4PC bath, and primary bedroom with double closets. The newly renovated lower level features a 3PC bath with glass shower, stone flooring and custom vanity, gas fireplace, new carpet, pot lights, laundry and storage. Key updates include roof (2023), eaves/fascia/soffits & exterior pot lights (2024), siding and lower windows (approx. 5 years old), plus a newly renovated backyard. Just minutes to Blue Mountain and Georgian Bay! (id:7434)
General Features
| Features | Flat site, Dry |
|---|---|
| Property Type | Single Family |
| Zoning Description | R3 |
| CommunityName | Collingwood |
| Building Amenities | Fireplace(s) |
| Building Appliances | Dishwasher, Freezer, Microwave, Stove, Window Coverings, Refrigerator |
| Building Cooling Type | Central air conditioning |
| Location Description | Cross Streets: South on Hurontario, West on Sixth, Property on Left. ** Directions: North on High St, right onto Sixth St. |
| Parking Space Total | 5 |
| Foundation Type | Poured Concrete |
| Building Type | House |
| Ownership Type | Freehold |
Interior Features
| Building Fireplace Present | True |
|---|---|
| Building Heating Type | Forced air |
| Building Heating Fuel | Natural gas |
| Basement Development | Finished |
| Basement Type | Crawl space (Finished) |
| Construction Style Attachment | Detached |
| Living Area Range | 1100 |
| Bedrooms | 3 |
Exterior Features
| Sewer | Sanitary sewer |
|---|---|
| Exterior Finish | Vinyl siding, Brick |
Room Details
| Room | Dimensions | Level | Flooring | Details |
|---|---|---|---|---|
| Bathroom | 2.92 m x 4.07 m | Second level | 4.07 m | |
| Bedroom | 2.92 m x 4.03 m | Second level | 4.03 m | |
| Family room | 5.59 m x 9.53 m | Lower level | 9.53 m | |
| Kitchen | 6.26 m x 2.78 m | Main level | 2.78 m | |
| Living room | 6.24 m x 3.77 m | Main level | 3.77 m | |
| Primary Bedroom | 3.14 m x 5.14 m | Second level | 5.14 m | |
| Utility room | 1.94 m x 1.8 m | Lower level | 1.8 m |
Amenities
- Views
- New Construction
- Adult 55+
- Lease To Own
- No Strata Fees
- Furnished
- Primary On Main
- Air Conditioning
- Seller Finance
- Green
- Fixer Upper
- Horse
- Golf
- Fireplace
- Deck
- Garage
- Basement
- Pool

Property vs Single Family Average in L9Y 1Z9
Price
In The Neighbourhood
Just Listed
Collingwood
$ 1,775,000
- Type
- Single Family
- Rooms
- 5 Beds + 2.5 Baths
Forest Hill Real Estate Inc.
Open House
Collingwood
$ 979,000
- Type
- Single Family
- Rooms
- 5 Beds + 3.5 Baths
Royal LePage Locations North
Just Listed
Collingwood
$ 1,175,000
- Type
- Single Family
- Rooms
- 5 Beds + 3 Baths
RE/MAX Four Seasons Realty Limited
Just Listed
Collingwood
$ 4,000
- Type
- Single Family
- Rooms
- 3 Beds + 2.5 Baths
Royal LePage Locations North
Just Listed
Collingwood
$ 2,799,000
- Type
- Single Family
- Rooms
- 7 Beds + 4 Baths
RE/MAX ESCARPMENT REALTY INC., BROKERAGE
Open House
Collingwood
$ 975,000
- Type
- Single Family
- Rooms
- 6 Beds + 3.5 Baths
Royal LePage Locations North
Primary On Main
Collingwood
$ 629,000
- Type
- Single Family
- Rooms
- 2 Beds + 1 Baths
Royal LePage Locations North
Water Views
Collingwood
$ 1,349,000
- Type
- Single Family
- Rooms
- 5 Beds + 2.5 Baths
Chestnut Park Real Estate
Golf Course
Collingwood
$ 700,000
- Type
- Single Family
- Rooms
- 3 Beds + 2 Baths
Chestnut Park Real Estate
Golf Course
Collingwood
$ 1,169,000
- Type
- Single Family
- Rooms
- 5 Beds + 3.5 Baths
Century 21 Millennium Inc.
