



Address
1310 Duncan Road, Oakville (MO Morrison), ON
Price
$ 3,300,000
Property Attributes
- ID#W13810968
- TypeSingle Family
- Listing Status Active
- MunicipalityOakville (MO Morrison)
- CityOakville (MO Morrison)
- Area1011 - MO Morrison
- Neighbourhood1011 - MO Morrison
- Postal CodeL6J 2P8
- Style
- Price$ 3,300,000
- Bedrooms3+1
- Bathrooms4
- Half Bathrooms1
Data Source:
Canadian Real Estate Association (CREA)
Property Description
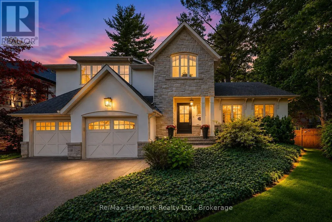
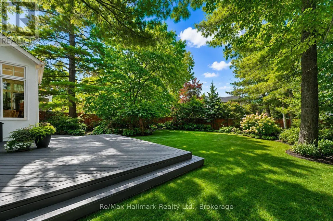
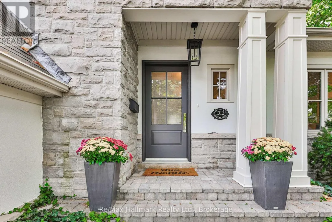
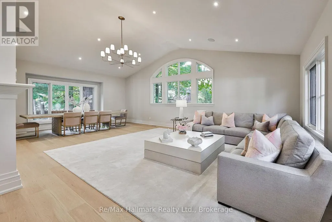
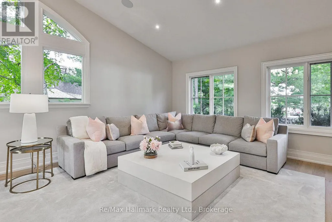
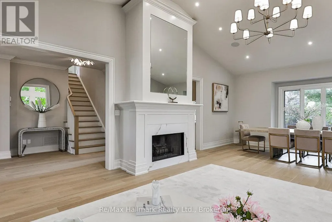
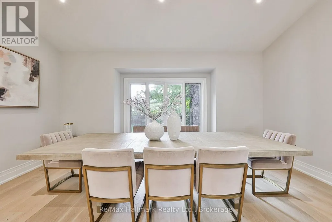
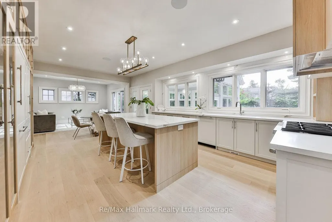
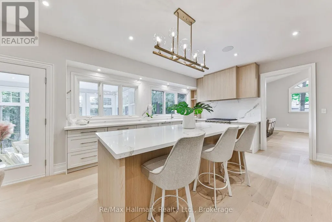
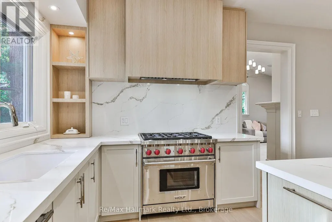
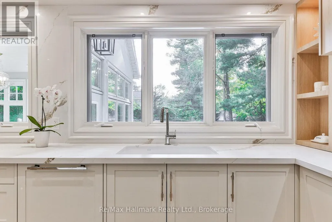
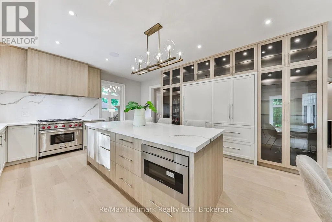
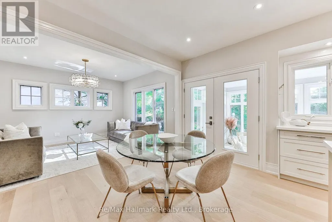
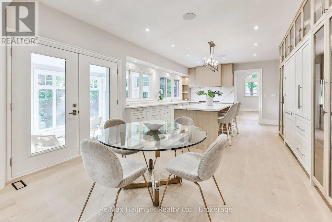
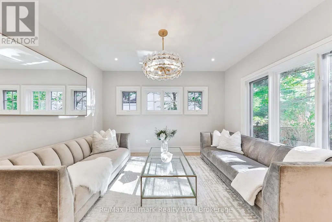
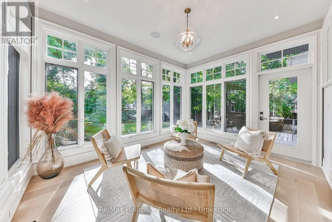
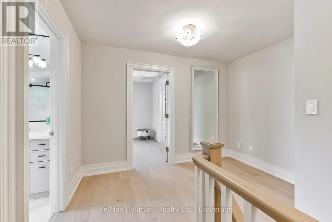
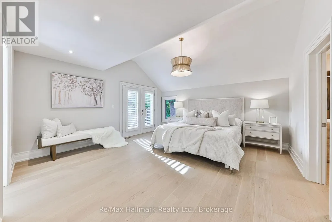
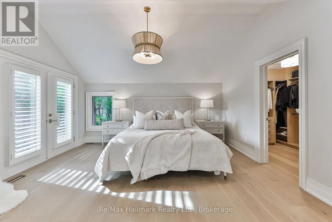
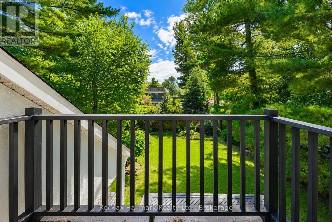
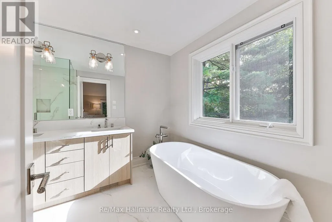
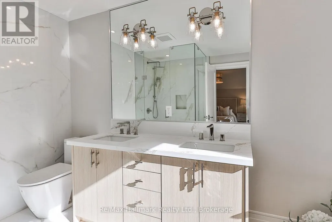
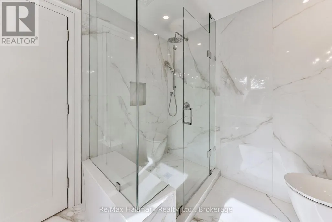
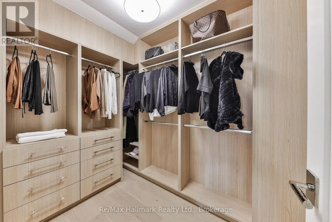
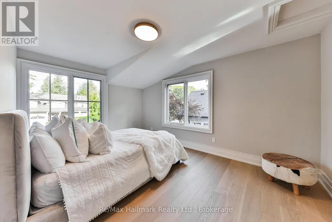
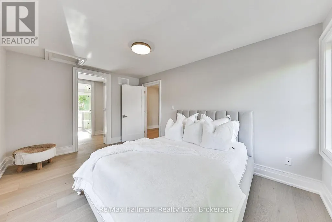
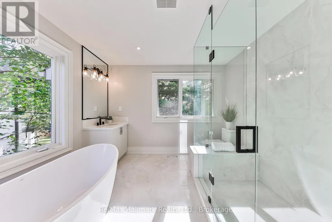
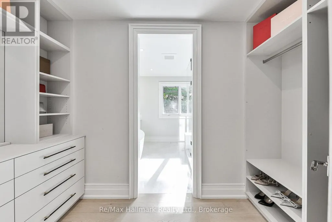
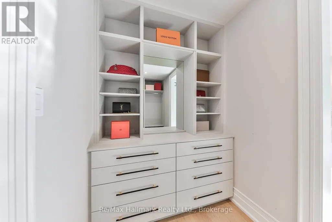
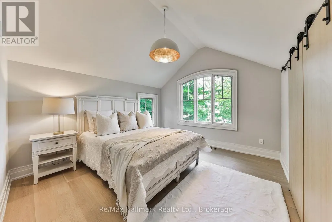
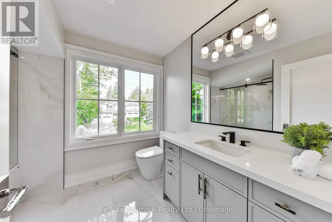
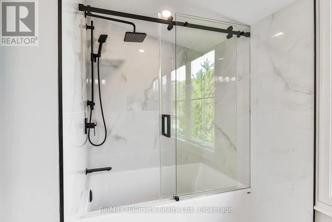
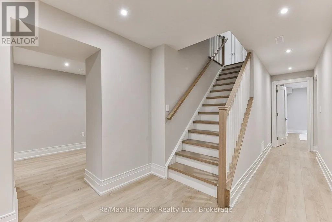
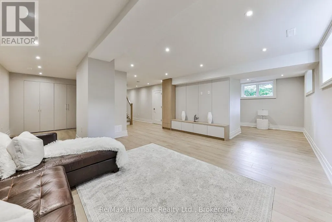
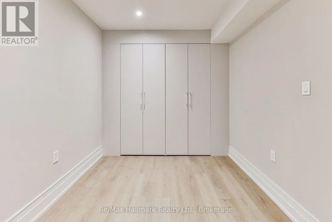
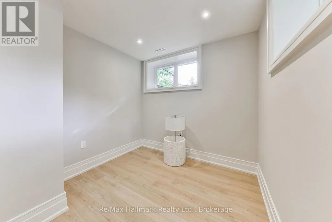
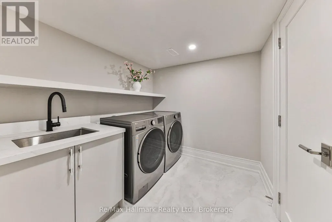
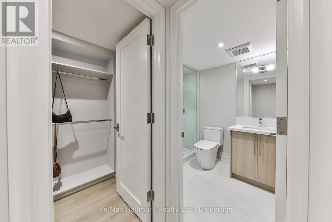
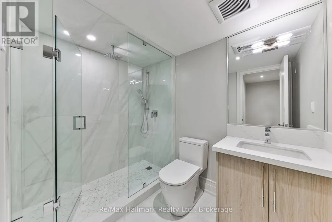
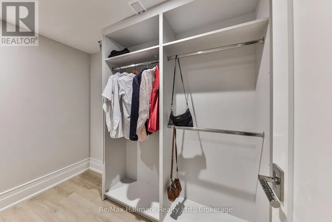
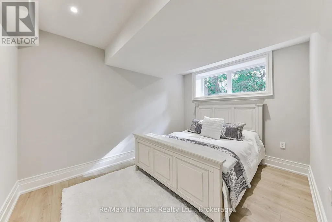
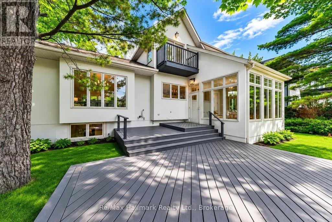
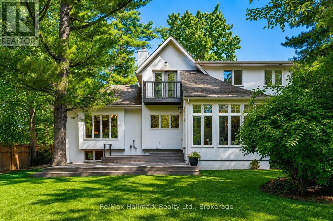
Spectacular custom home completely renovated to the studs with high-end finishes and a thoughtfully reimagined floor plan, blending timeless elegance with modern functionality. Situated on a premium 75x150 south-facing rectangular premium lot, this home is just a short walk to Oakville's top-rated schools.The exterior showcases new stucco with natural stone accents, oversized windows, and stunning curb appeal. Inside, the open-concept design features a grand living/dining room with soaring 13-ft ceilings and wood-burning fireplace, seamlessly flowing into a brand-new custom kitchen and family room. The chefs kitchen offers a massive center island, custom hardwood cabinetry, top-of-the-line appliances including a Wolf stove and Fisher & Paykel fridge, and walkout to a sun-filled cedar deck. A beautiful sunroom with full HVAC brings the outdoors in, overlooking landscaped gardens, mature trees, ponds, and stone pathways. The upper level features double primary suites with spa-inspired ensuites, heated floors, and walk-in closets, providing exceptional comfort and flexibility for families. Designer details throughout include custom millwork, accent lighting, hardware, California shutters, and premium hardwood flooring. The fully finished lower level offers a nanny/in-law suite with in-floor heating, recreation space, and plenty of storage. Recent upgrades include new spray foam insulation, new electrical panel, sump pump, tankless hot water system, pot lights, built-in speakers, and luxury designer tiles in all bathrooms. This one-of-a-kind home is the perfect blend of modern luxury, refined craftsmanship, and family-friendly living, a rare offering in one of Oakville's most prestigious neighbourhoods. (id:7434)
General Features
| Features | Wooded area, Level |
|---|---|
| Property Type | Single Family |
| Zoning Description | Rl2-0 |
| CommunityName | 1011 - MO Morrison |
| Building Amenities | Fireplace(s) |
| Building Appliances | Central Vacuum, Water Heater |
| Building Cooling Type | Central air conditioning |
| Location Description | Cross Streets: Drummond Rd & Duncan Rd. ** Directions: Drummond Rd & Duncan Rd & Cairncroft Rd. |
| Parking Space Total | 4 |
| Foundation Type | Block |
| Building Type | House |
| Ownership Type | Freehold |
| Building.StoriesTotal | 2 |
Interior Features
| Building Fireplace Present | True |
|---|---|
| Building Fireplace Total | 1 |
| Building Heating Type | Forced air |
| Building Heating Fuel | Natural gas |
| Basement Development | Finished |
| Basement Type | Full (Finished) |
| Construction Style Attachment | Detached |
| Flooring Type | Hardwood |
| Living Area Range | 3000 |
| Bedrooms | 3+1 |
Exterior Features
| Sewer | Sanitary sewer |
|---|---|
| Exterior Finish | Stone, Stucco |
Room Details
| Room | Dimensions | Level | Flooring | Details |
|---|---|---|---|---|
| Bedroom 2 | 3.81 m x 3.61 m | Second level | 3.61 m | |
| Bedroom 3 | 3.91 m x 3.2 m | Second level | 3.2 m | |
| Bedroom 4 | 4.12 m x 4.15 m | Basement | 4.15 m | |
| Dining room | 5.49 m x 4.52 m | Main level | 4.52 m | |
| Eating area | 4.27 m x 2.26 m | Main level | 2.26 m | |
| Exercise room | 2.4 m x 2.5 m | Basement | 2.5 m | |
| Family room | 4.11 m x 3.66 m | Main level | 3.66 m | |
| Kitchen | 4.8 m x 4.72 m | Main level | 4.72 m | |
| Primary Bedroom | 4.83 m x 4.72 m | Second level | 4.72 m | |
| Recreational, Games room | 8.38 m x 8.69 m | Basement | 8.69 m | |
| Sunroom | 4.27 m x 3.4 m | Main level | 3.4 m |
Amenities
- Views
- New Construction
- Adult 55+
- Lease To Own
- No Strata Fees
- Furnished
- Primary On Main
- Air Conditioning
- Seller Finance
- Green
- Fixer Upper
- Horse
- Golf
- Fireplace
- Deck
- Garage
- Basement
- Pool

Property vs Single Family Average in L6J 2P8
Price
In The Neighbourhood
Just Listed
Oakville
$ 5,799,000
- Type
- Single Family
- Size
- 7,057 SqFt
- Rooms
- 5 Beds + 5 Baths
RE/MAX Escarpment Realty Inc.
Just Listed
Oakville (MO Morrison)
$ 5,799,000
- Type
- Single Family
- Rooms
- 5 Beds + 5 Baths
RE/MAX Escarpment Realty Inc., Brokerage
Just Listed
Oakville (MO Morrison)
$ 5,590,000
- Type
- Single Family
- Rooms
- 5 Beds + 6 Baths
Re/Max Hallmark Realty Ltd.
Just Listed
Oakville (MO Morrison)
$ 5,999,000
- Type
- Single Family
- Rooms
- 5 Beds + 7.5 Baths
SAM MCDADI REAL ESTATE INC.
Just Listed
Oakville
$ 2,498,000
- Type
- Single Family
- Size
- 3,265 SqFt
- Rooms
- 3 Beds + 2.5 Baths
Century 21 Miller Real Estate Ltd.
Just Listed
Oakville (MO Morrison)
$ 2,498,000
- Type
- Single Family
- Rooms
- 3 Beds + 2.5 Baths
CENTURY 21 MILLER REAL ESTATE LTD.
Oakville (MO Morrison)
$ 2,580,000
- Type
- Single Family
- Rooms
- 6 Beds + 4.5 Baths
RE/MAX ABOUTOWNE REALTY CORP.
Primary On Main
Oakville
$ 5,600,000
- Type
- Single Family
- Size
- 4,260 SqFt
- Rooms
- 4 Beds + 2.5 Baths
RE/MAX Escarpment Realty Inc.
Oakville (MO Morrison)
$ 3,788,000
- Type
- Single Family
- Rooms
- 5 Beds + 5.5 Baths
RIGHT AT HOME REALTY, BROKERAGE
Open House
Oakville (MO Morrison)
$ 2,450,000
- Type
- Single Family
- Rooms
- 6 Beds + 3 Baths
Sotheby's International Realty Canada, Brokerage
Primary On Main
Oakville (MO Morrison)
$ 5,600,000
- Type
- Single Family
- Rooms
- 4 Beds + 2.5 Baths
RE/MAX ESCARPMENT REALTY INC.
Oakville (MO Morrison)
$ 4,595,000
- Type
- Single Family
- Rooms
- 6 Beds + 5.5 Baths
CENTURY 21 MILLER REAL ESTATE LTD.
Open House
Oakville (MO Morrison)
$ 2,590,000
- Type
- Single Family
- Rooms
- 5 Beds + 3.5 Baths
Re/Max Hallmark Realty Ltd.
