
Open House Sat, Sep 26th 01:00 PM - 03:00 PM - Primary on Main











Address
446 Willis Drive, Oakville (WO West), ON
Price
$ 1,899,000
Open House Sat, Sep 26th 01:00 PM - 03:00 PM
Property Attributes
- ID#W13823374
- TypeSingle Family
- Listing Status Active
- MunicipalityOakville (WO West)
- CityOakville (WO West)
- Area1020 - WO West
- Neighbourhood1020 - WO West
- Postal CodeL6L 4V5
- StyleRaised bungalow
- Price$ 1,899,000
- Bedrooms6
- Bathrooms2
- Half Bathrooms0
Data Source:
Canadian Real Estate Association (CREA)
Property Description
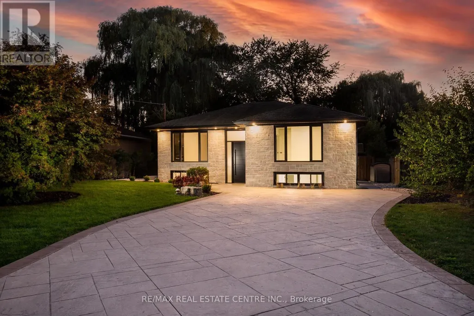
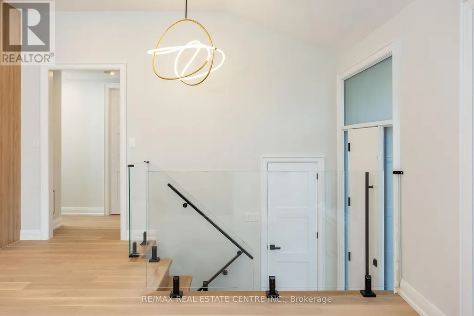
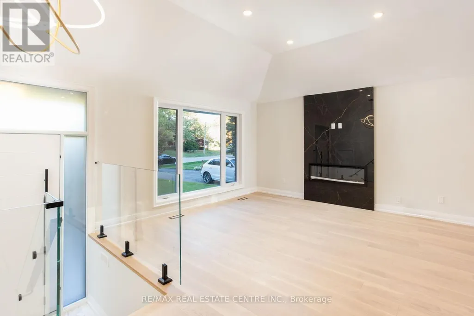
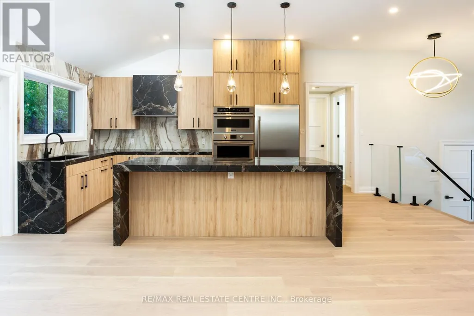
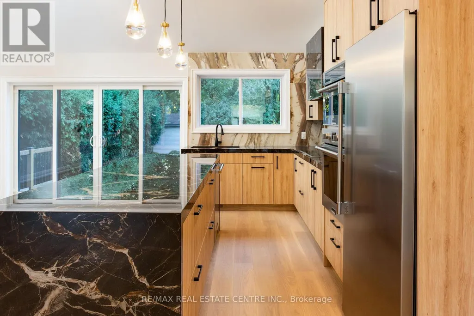
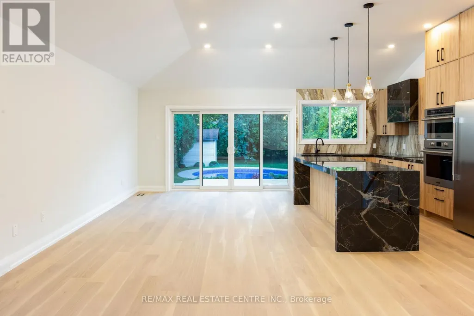
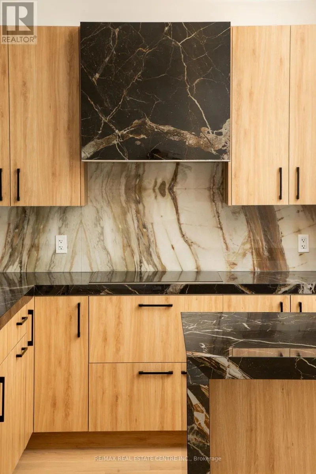
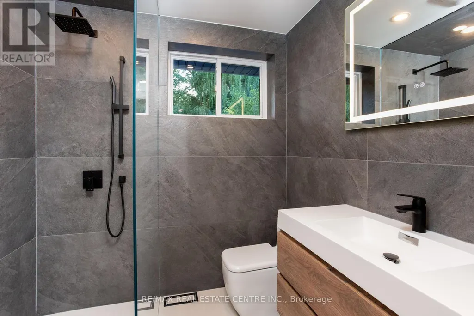
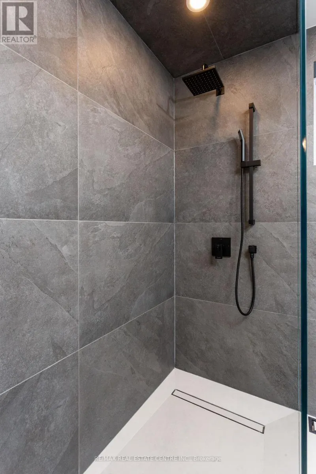
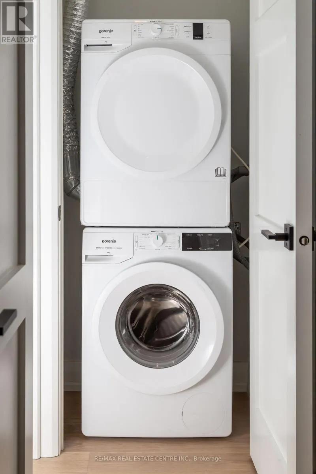
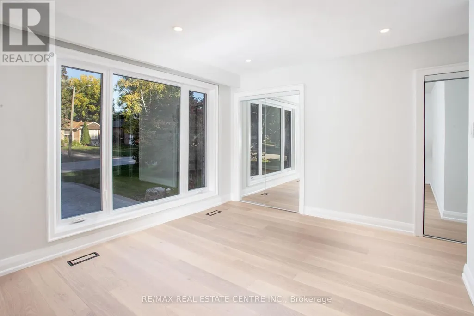
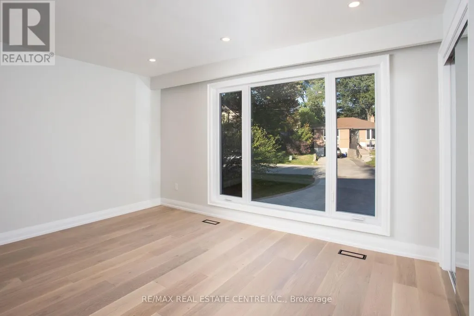
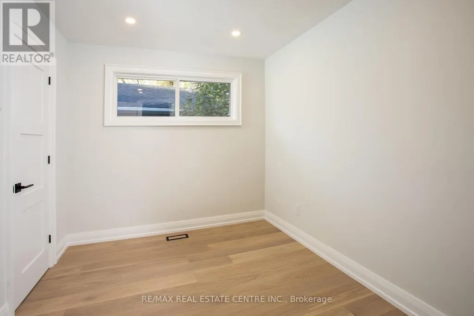
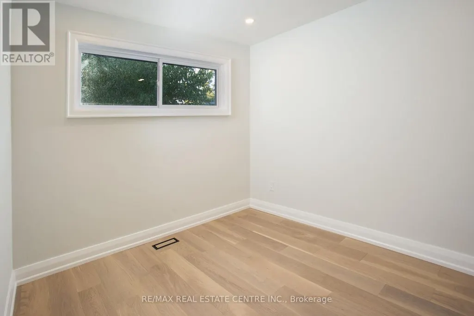
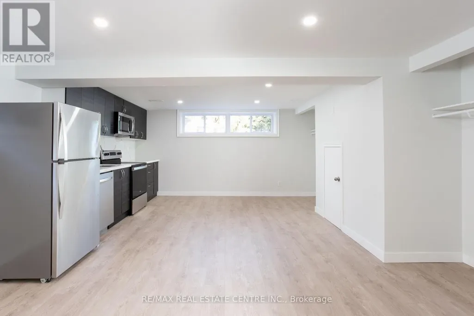
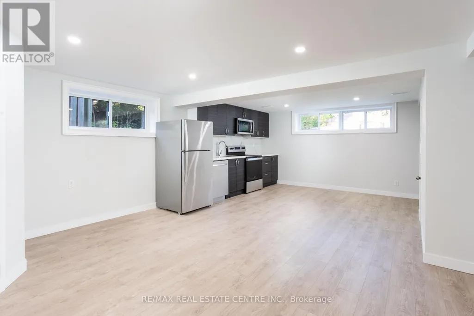
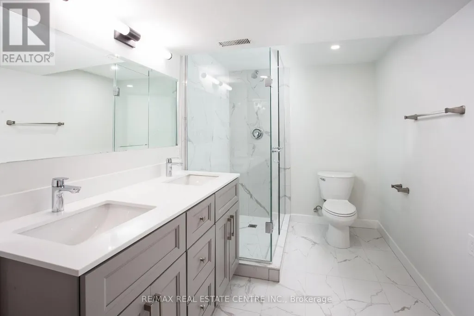
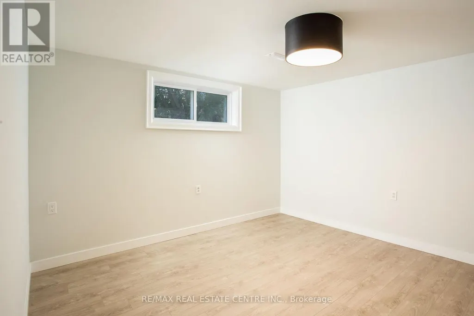
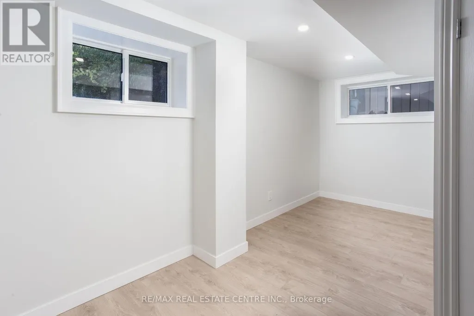
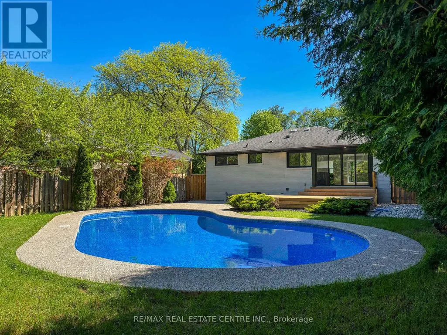
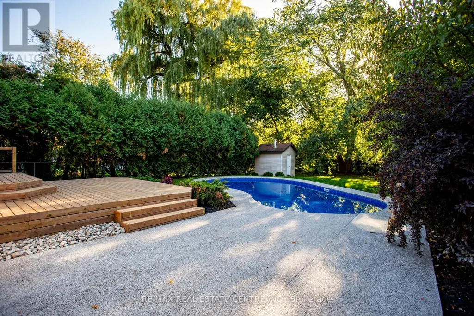
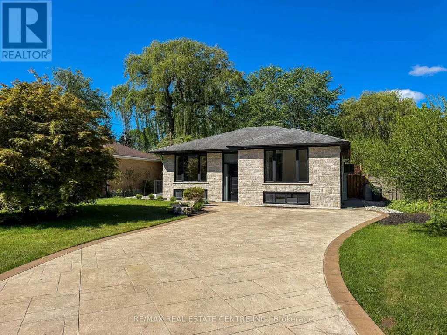
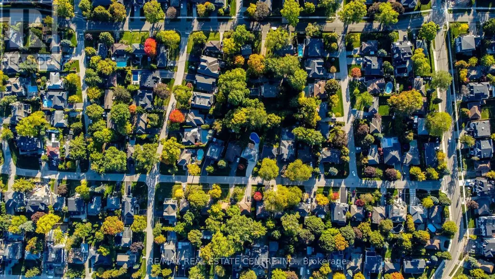
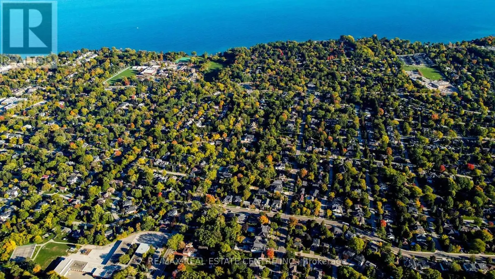
Nestled in prestigious Oakville residences just moments from top-rated schools, parks,lakefront trails, this beautifully renovated bungalow sits on an exceptional 62 x 180 ftprivate, tree-lined lot. The stunning exterior showcases lush landscaping, a double-wide stonedriveway with no sidewalk, new fencing, and an oversized deck. The resort-style backyardfeatures a newly installed inground pool with upgraded pebble-finished concrete surround,creating the ultimate setting for outdoor entertaining and relaxation.Inside, sophisticated design meets everyday comfort. White oak flooring flows throughout thebright open-concept main level, while elegant finishes and thoughtfully curated details createa refined yet welcoming atmosphere.At the heart of the home is a chef-inspired kitchen featuring custom cabinetry, marblecountertops with a matching full-height backsplash, and upgraded Frigidaire Professionalstainless steel appliances-seamlessly blending luxury, style, and functionality.The spacious primary retreat offers double closets and tranquil views of the front gardens,while two additional generously sized bedrooms and a beautifully renovated full bathroomcomplete the main level.The fully finished lower level offers exceptional versatility with a fully permitted separateentrance. Ideal for extended family, guests, or multi-generational living, this space alsopresents excellent potential for a future in-law suite or supplemental rental income.Featuring three additional bedrooms, a full bathroom, laundry, and expansive recreation andliving areas, the lower level delivers flexibility and comfort.Adding to its long-term appeal, the property is surrounded by luxury custom homes valued inthe $4-5 million range, making it an exceptional opportunity for both end-users and investors.Whether enjoyed as a move-in-ready family home or held as a future building lot, this premiumproperty offers outstanding potential to design and construct a masterpiece. (id:7434)
General Features
| Features | Wooded area, Paved yard, In-Law Suite |
|---|---|
| Property Type | Single Family |
| CommunityName | 1020 - WO West |
| Amenities | Park, Schools, Marina |
| Building Appliances | Oven - Built-In, Water meter, All, Microwave, Stove, Window Coverings, Refrigerator |
| Building Architectural Style | Raised bungalow |
| Building Basement Features | Separate entrance |
| Building Cooling Type | Central air conditioning |
| Location Description | Bridge Rd/ Fourth Line |
| Parking Space Total | 8 |
| Foundation Type | Block, Poured Concrete |
| Building Type | House |
| Ownership Type | Freehold |
| Building.StoriesTotal | 1 |
Interior Features
| Building Fireplace Present | True |
|---|---|
| Building Fireplace Total | 1 |
| Building Heating Type | Forced air |
| Building Heating Fuel | Natural gas |
| Basement Development | Finished |
| Basement Type | Full, N/A (Finished), N/A |
| Construction Style Attachment | Detached |
| Living Area Range | 1500 |
| Bedrooms | 6 |
Exterior Features
| Pool Type | Inground pool |
|---|---|
| Structure | Deck, Patio(s), Shed |
| Land Amenities | Park, Schools, Marina |
| Landscape Features | Landscaped |
| Sewer | Sanitary sewer |
| Exterior Finish | Brick |
| Fence Type | Fenced yard |
Room Details
| Room | Dimensions | Level | Flooring | Details |
|---|---|---|---|---|
| Bathroom | 2 m x 2.2 m | Main level | 2.2 m | |
| Bedroom | 4.7 m x 3 m | Basement | 3 m | |
| Bedroom 2 | 3.4 m x 2.7 m | Main level | 2.7 m | |
| Bedroom 3 | 3.2 m x 2.7 m | Main level | 2.7 m | |
| Dining room | 3.9 m x 4.2 m | Main level | 4.2 m | |
| Kitchen | 4.6 m x 3.8 m | Main level | 3.8 m | |
| Living room | 4.6 m x 4.2 m | Main level | 4.2 m | |
| Primary Bedroom | 4.3 m x 3.4 m | Main level | 3.4 m |
Amenities
- Views
- New Construction
- Adult 55+
- Lease To Own
- No Strata Fees
- Furnished
- Primary On Main
- Air Conditioning
- Seller Finance
- Green
- Fixer Upper
- Horse
- Golf
- Fireplace
- Deck
- Garage
- Basement
- Pool

Property vs Single Family Average in L6L 4V5
Price
In The Neighbourhood
Open House
Oakville (WO West)
$ 1,748,000
- Type
- Single Family
- Rooms
- 4 Beds + 3.5 Baths
RE/MAX ESCARPMENT REALTY INC.
Open House
Oakville (WO West)
$ 2,490,000
- Type
- Single Family
- Rooms
- 5 Beds + 4.5 Baths
DREAM HOME REALTY INC.
Just Listed
Oakville (WO West)
$ 3,500
- Type
- Single Family
- Rooms
- 5 Beds + 2 Baths
RE/MAX CROSSROADS REALTY INC.
Just Listed
Oakville
$ 1,550,000
- Type
- Single Family
- Size
- 3,006 SqFt
- Rooms
- 3 Beds + 2 Baths
RE/MAX Escarpment Realty Inc.
Open House
Oakville
$ 1,620,000
- Type
- Single Family
- Size
- 2,239 SqFt
- Rooms
- 4 Beds + 2.5 Baths
Century 21 Miller Real Estate Ltd.
Open House
Oakville (WO West)
$ 1,125,000
- Type
- Single Family
- Rooms
- 3 Beds + 2 Baths
Royal LePage Real Estate Associates
Open House
Oakville (WO West)
$ 1,620,000
- Type
- Single Family
- Rooms
- 4 Beds + 2.5 Baths
CENTURY 21 MILLER REAL ESTATE LTD.
Oakville (WO West)
$ 1,680
- Type
- Single Family
- Rooms
- 1 Beds + 1 Baths
SUTTON GROUP REALTY SYSTEMS INC.
Water Views
Oakville (WO West)
$ 4,800
- Type
- Single Family
- Rooms
- 5 Beds + 2 Baths
ROYAL LEPAGE SIGNATURE REALTY
Water Views
Oakville (WO West)
$ 3,500
- Type
- Single Family
- Rooms
- 3 Beds + 1 Baths
ROYAL LEPAGE SIGNATURE REALTY
Primary On Main
Oakville (WO West)
$ 999,000
- Type
- Single Family
- Rooms
- 4 Beds + 1.5 Baths
RE/MAX ESCARPMENT REALTY INC.
