
Open House Sat, Sep 26th 02:00 PM - 04:00 PM






Address
1580 Earl Crescent, Milton (BE Beaty), ON
Price
$ 1,550,000
Open House Sat, Sep 26th 02:00 PM - 04:00 PM
Property Attributes
- ID#W13827044
- TypeSingle Family
- Listing Status Active
- MunicipalityMilton (BE Beaty)
- CityMilton (BE Beaty)
- Area1023 - BE Beaty
- Neighbourhood1023 - BE Beaty
- Postal CodeL9T 5Z2
- Style
- Price$ 1,550,000
- Bedrooms4+2
- Bathrooms3
- Half Bathrooms1
Data Source:
Canadian Real Estate Association (CREA)
Property Description
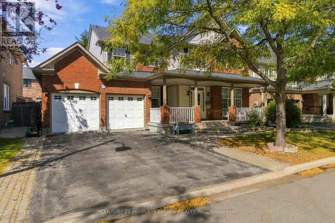
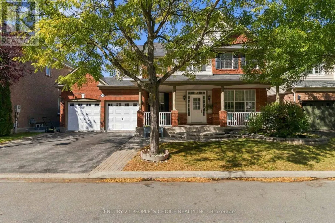
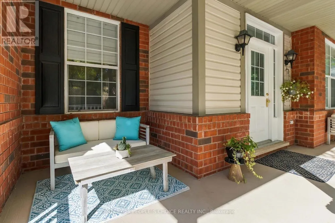
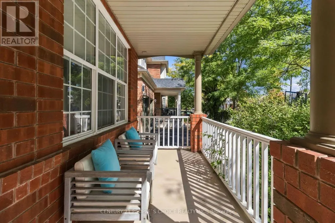
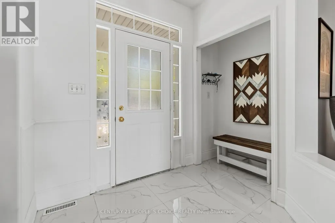
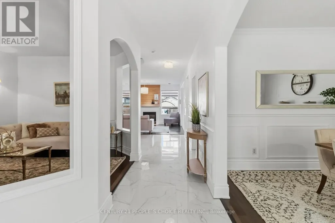
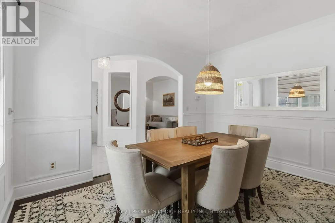
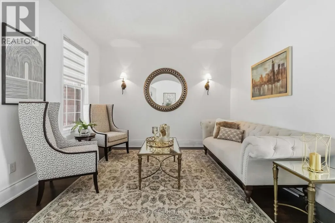
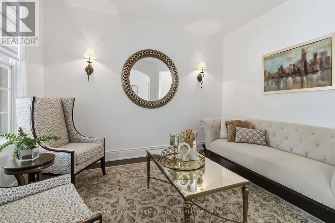
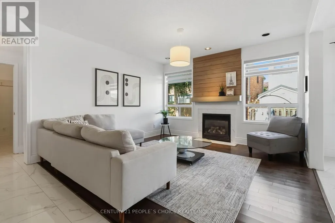
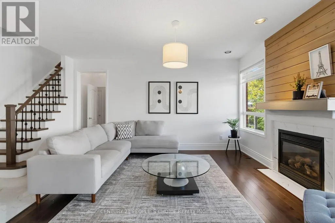
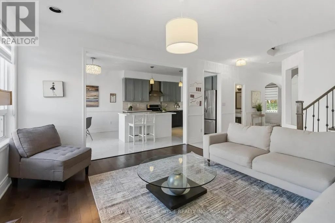
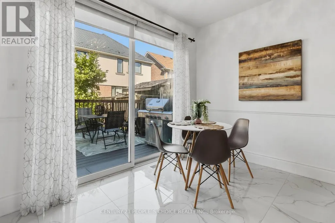
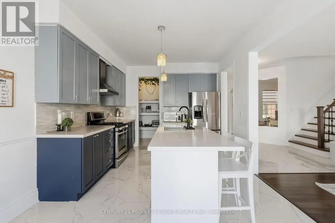
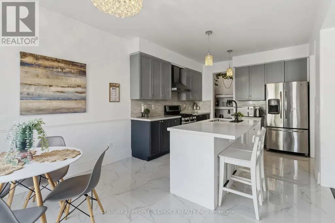
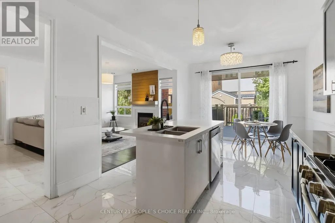
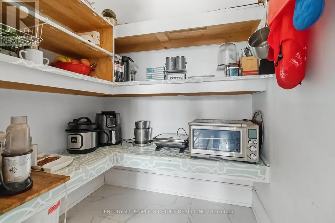
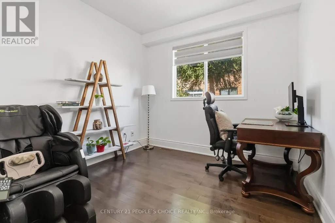
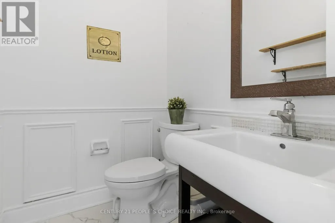
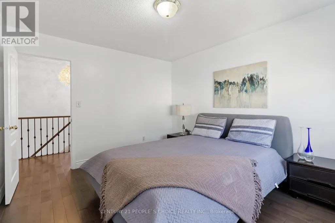
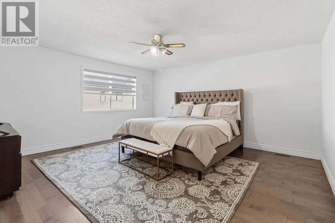
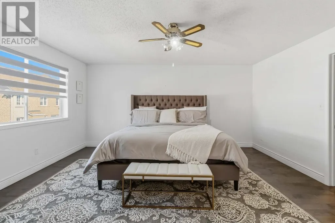
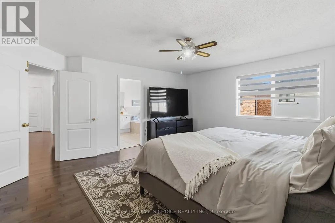
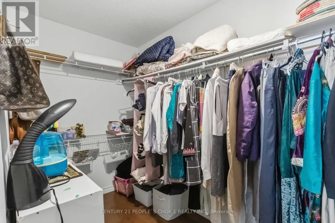
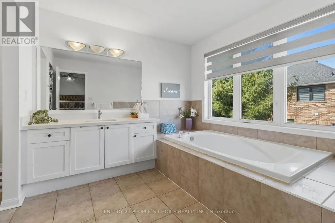
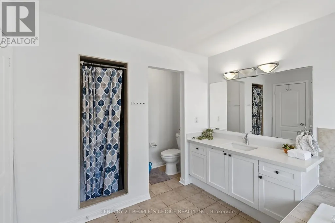
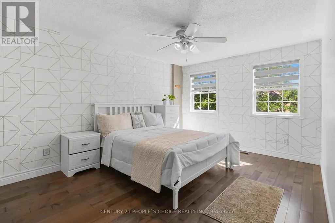
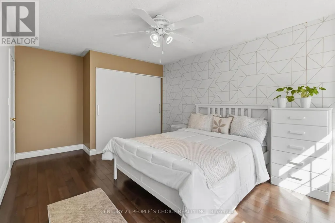
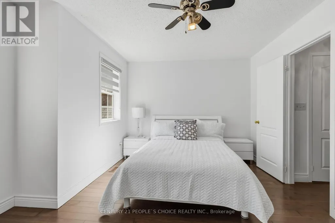
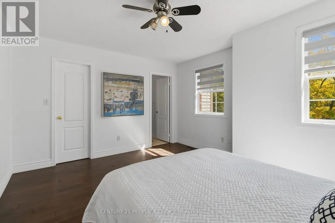
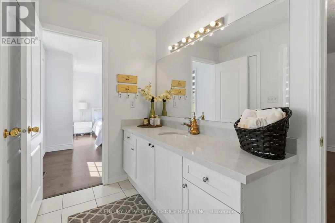
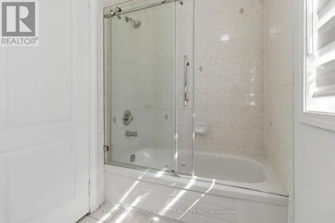
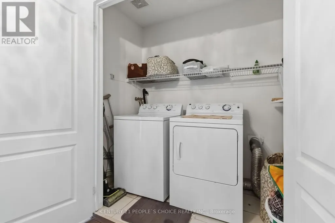
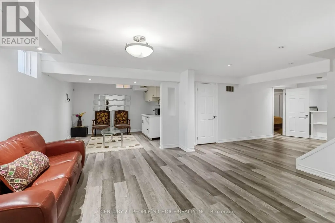
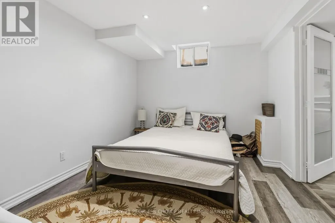
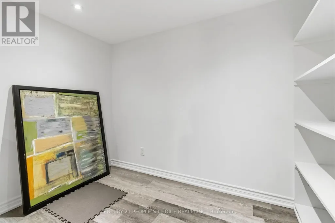
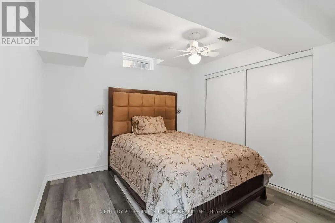
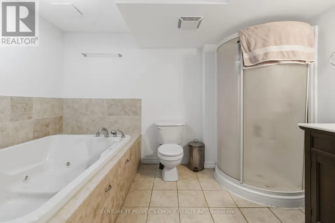
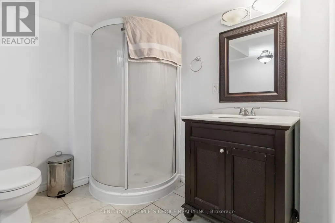
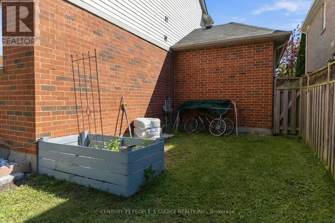
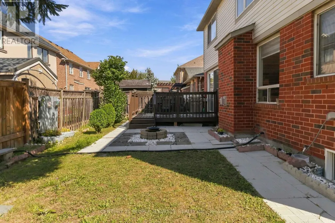
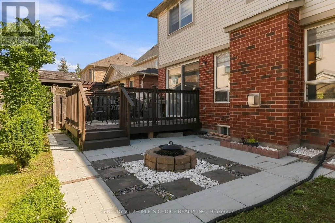
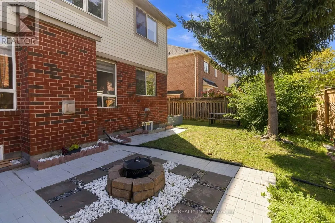
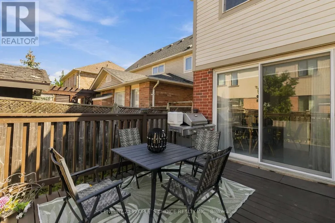
Impressive curb appeal welcomes you to this spacious & beautifully updated 4+2 bedroom, 4-bath detached family home on a premium 56-ft lot on a quiet, family-friendly cres, with the added advantage of no sidewalk. A welcoming covered front porch, mature shade tree, double-car garage & ample driveway parking. The main level features 9-ft ceilings, elegant porcelain tile flooring, separate living & dining rooms, private home office & open-concept family room with cozy gas fireplace. The completely renovated kitchen showcases quartz countertops, backsplash, double stainless-steel sink, ample cabinetry, walk-in pantry, centre island, breakfast area & oversized walkout to the backyard. Renovated main-floor powder room. A separate mudroom offers direct garage & basement access and is ideally positioned to potentially create a easy separate entrance from the backyard, providing independent basement access & excellent potential for a secondary suite/future rental income. A beautifully renovated staircase leads to the second floor with hardwood flooring throughout, 4 generously sized bedrooms, spacious primary retreat with ensuite, A 2nd renovated bathroom conveniently accessible from one bedroom & the hallway/common area, plus second-floor laundry. The fully finished basement offers a large recreation room, second office, 2 additional bedrooms with windows, 4-pc bathroom with Jacuzzi tub & separate shower, plus kitchenette with sink & existing water connection, offering potential for conversion to a full kitchen. Ideal for extended/multi-generational living or potential secondary accommodation. Enjoy a fully fenced backyard with deck, landscaped patio/firepit area & generous green space-perfect for entertaining & family activities. Additional highlights include new floorings,freshly painted interior, new tankless water heater, new furnace,new blinds , Pot lights, and many more. A move-in-ready home offering exceptional space, versatility & future potential. (id:7434)
General Features
| Features | Carpet Free, In-Law Suite |
|---|---|
| Property Type | Single Family |
| Zoning Description | Residential |
| CommunityName | 1023 - BE Beaty |
| Amenities | Park, Public Transit |
| Building Age | 16 to 30 years |
| Building Appliances | Oven - Built-In, Range, Water Heater, Water meter, Dryer, Garage door opener, Gas stove(s), Water Heater - Tankless, Washer, Window Coverings, Refrigerator |
| Building Cooling Type | Central air conditioning |
| Location Description | Cross Streets: Trudeau Rd/ Earl crescent. ** Directions: AS per Google Map. |
| Parking Space Total | 6 |
| Foundation Type | Concrete, Unknown |
| Building Type | House |
| Ownership Type | Freehold |
| Building.StoriesTotal | 2 |
Interior Features
| Building Fireplace Present | True |
|---|---|
| Building Fireplace Total | 1 |
| Building Heating Type | Forced air |
| Building Heating Fuel | Natural gas |
| Basement Development | Finished |
| Basement Type | N/A (Finished) |
| Construction Style Attachment | Detached |
| Flooring Type | Hardwood, Laminate, Porcelain Tile |
| Living Area Range | 2500 |
| Bedrooms | 4+2 |
Exterior Features
| Structure | Deck, Porch |
|---|---|
| Land Amenities | Park, Public Transit |
| Sewer | Sanitary sewer |
| Exterior Finish | Brick, Vinyl siding |
| Fence Type | Fenced yard |
Room Details
| Room | Dimensions | Level | Flooring | Details |
|---|---|---|---|---|
| Bedroom | 3.15 m x 3.19 m | Basement | 3.19 m | |
| Bedroom 2 | 4.92 m x 4.59 m | Second level | 4.59 m | |
| Bedroom 3 | 5.02 m x 3.42 m | Second level | 3.42 m | |
| Bedroom 4 | 4.49 m x 3.65 m | Second level | 3.65 m | |
| Bedroom 5 | 3.44 m x 2.42 m | Basement | 2.42 m | |
| Dining room | 3.98 m x 3.32 m | Main level | 3.32 m | |
| Eating area | 6.1 m x 3.08 m | Main level | 3.08 m | |
| Family room | 4.21 m x 3.87 m | Main level | 3.87 m | |
| Kitchen | 6.09 m x 3.32 m | Main level | 3.32 m | |
| Living room | 3.55 m x 3.6 m | Main level | 3.6 m | |
| Mud room | 2.74 m x 1.8 m | Main level | 1.8 m | |
| Office | 2.99 m x 2.99 m | Main level | 2.99 m | |
| Primary Bedroom | 4.92 m x 4.59 m | Second level | 4.59 m | |
| Recreational, Games room | 7.61 m x 3.83 m | Basement | 3.83 m |
Amenities
- Views
- New Construction
- Adult 55+
- Lease To Own
- No Strata Fees
- Furnished
- Primary On Main
- Air Conditioning
- Seller Finance
- Green
- Fixer Upper
- Horse
- Golf
- Fireplace
- Deck
- Garage
- Basement
- Pool

Property vs Single Family Average in L9T 5Z2
Price
In The Neighbourhood
Just Listed
Milton (BE Beaty)
$ 3,450
- Type
- Single Family
- Rooms
- 4 Beds + 2.5 Baths
SAPPHIRE REAL ESTATE INC.
Milton (BE Beaty)
$ 999,000
- Type
- Single Family
- Rooms
- 3 Beds + 2.5 Baths
ROYAL LEPAGE CERTIFIED REALTY
Open House
Milton (BE Beaty)
$ 1,749,000
- Type
- Single Family
- Rooms
- 6 Beds + 3.5 Baths
Royal LePage Meadowtowne Realty Inc., Brokerage
Open House
Milton (BE Beaty)
$ 1,080,000
- Type
- Single Family
- Rooms
- 6 Beds + 3.5 Baths
HOMELIFE LANDMARK REALTY INC.
Milton (BE Beaty)
$ 1,649,999
- Type
- Single Family
- Rooms
- 5 Beds + 4.5 Baths
ROYAL LEPAGE SIGNATURE REALTY
