











Address
1530 Canada Court, Oakville (CP College Park), ON
Price
$ 2,798,000
Property Attributes
- ID#W13829048
- TypeSingle Family
- Listing Status Active
- MunicipalityOakville (CP College Park)
- CityOakville (CP College Park)
- Area1003 - CP College Park
- Neighbourhood1003 - CP College Park
- Postal CodeL6H 5A8
- Style
- Price$ 2,798,000
- Bedrooms4+2
- Bathrooms4
- Half Bathrooms1
Data Source:
Canadian Real Estate Association (CREA)
Property Description
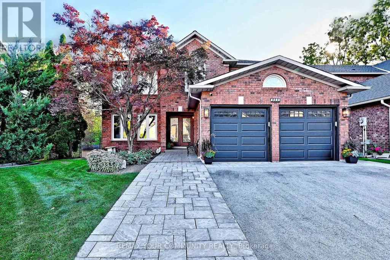
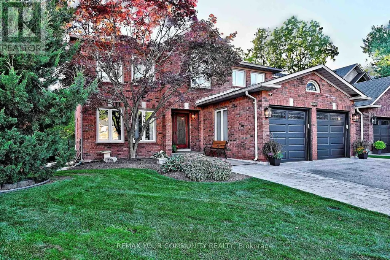
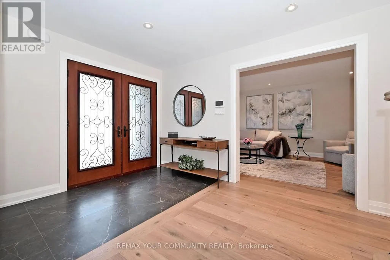
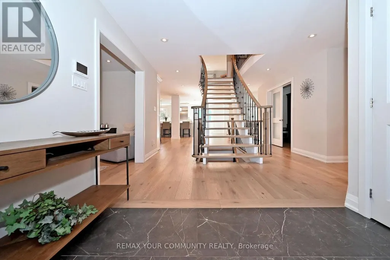
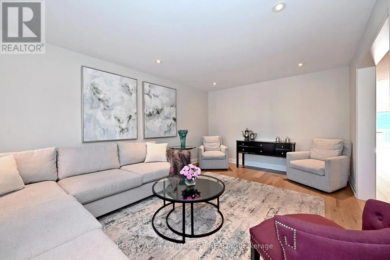
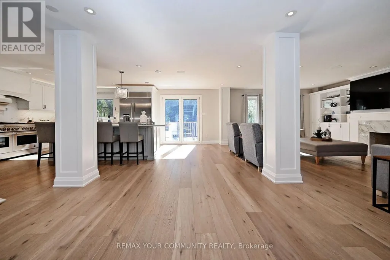
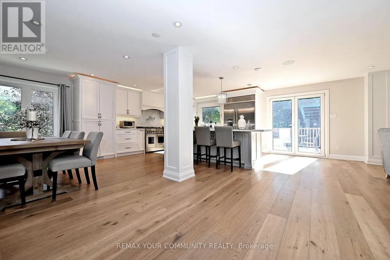
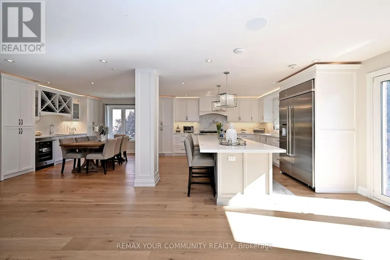
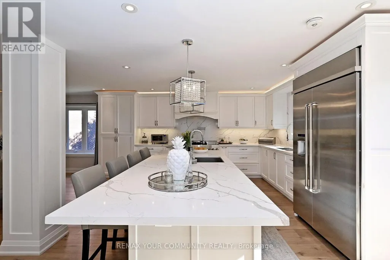
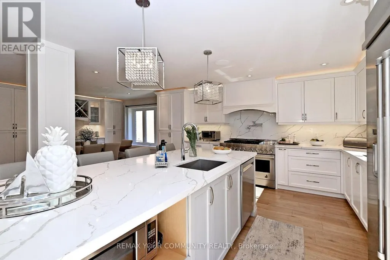
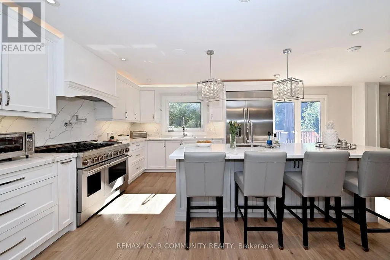
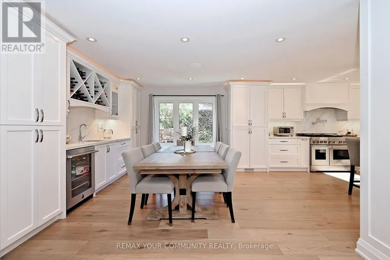
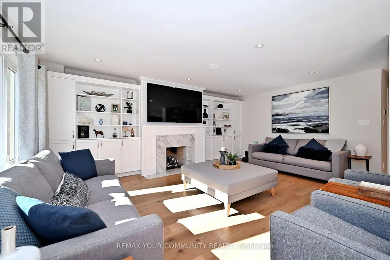
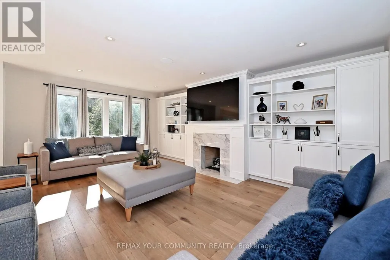
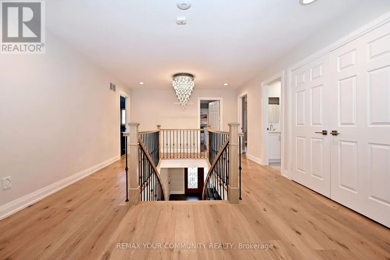
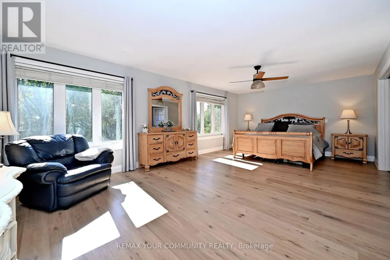
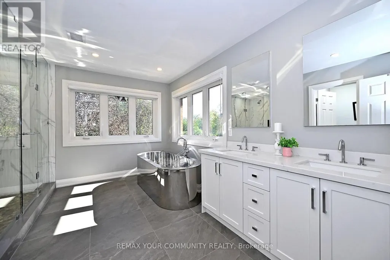
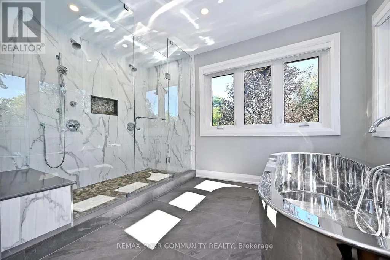
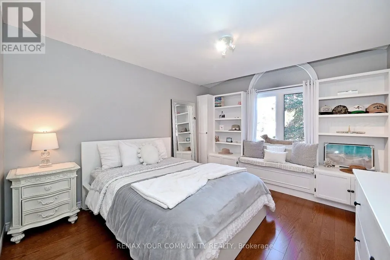
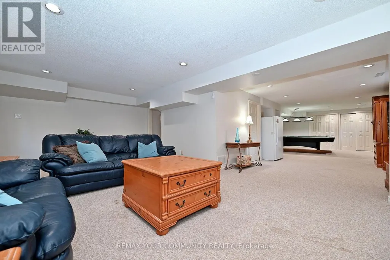
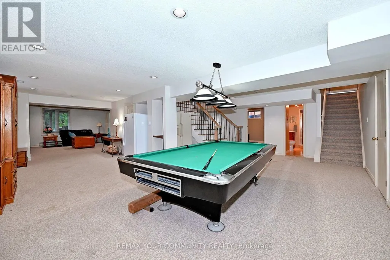
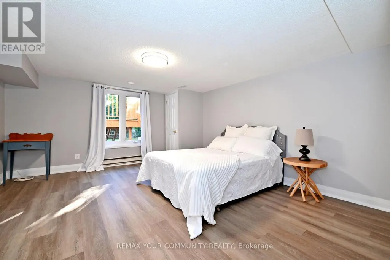
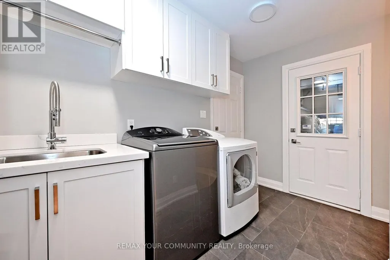
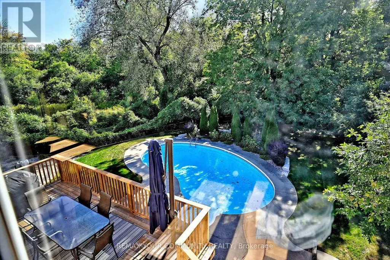
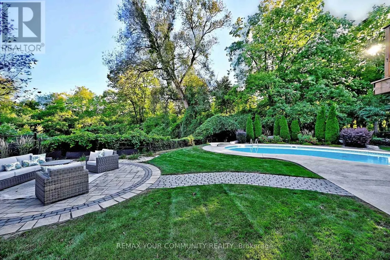
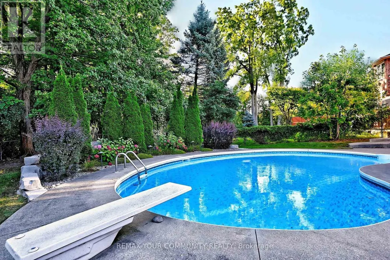
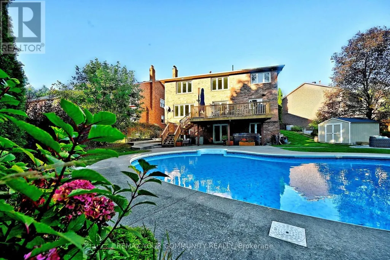
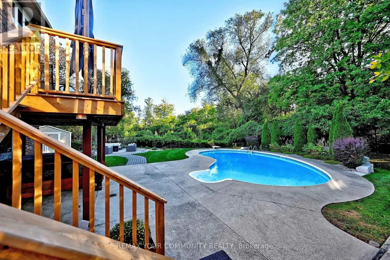
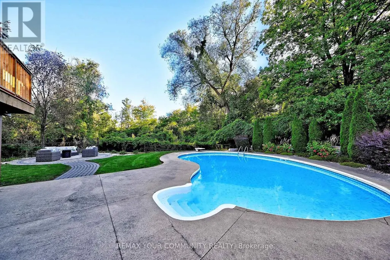
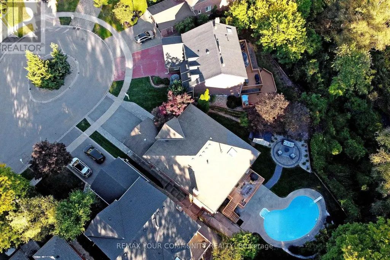
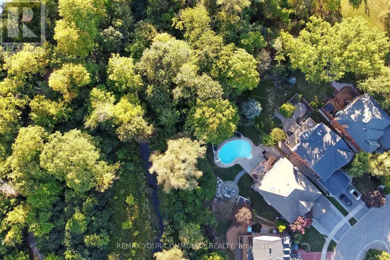
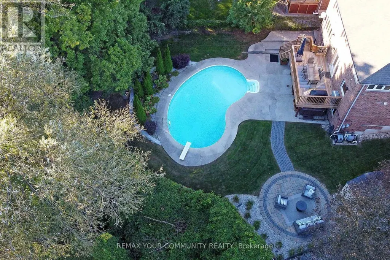
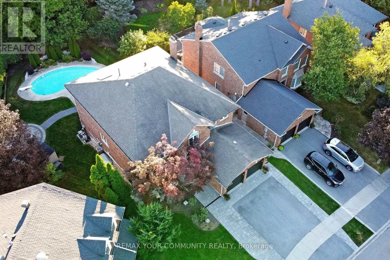
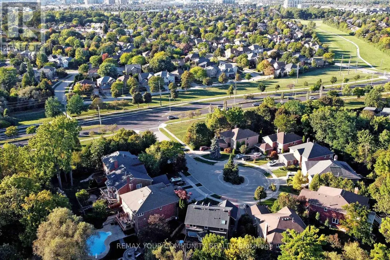
Spectacular Executive Home Backing onto McCraney Woods and the Oakville Trail System. If you have been searching for a truly exceptional home, you've found it! This stunning home is tucked away on a child-friendly court and backs onto a beautiful natural setting offering privacy and a peaceful ravine backdrop. With over 3,600 sq. ft above grade, this impressive home offers plenty of room for the entire family. The Main Level has recently undergone and major renovation with an Open concept offering the best for family living. The kitchen with its granite counters, backsplash and huge centre island, upgraded appliances, plenty of cupboards and Coffee/Bar area with sink and Wine fridge with a walkout to the deck The Family Room offer lots of seating space, gas log fireplace with built-in book shelves and cupboards for storage plus all flooring on Main Level has been replaced with hardwood flooring. Enjoy working from home in the Main Floor office. Upstairs enjoy 4 bedrooms with Family bathroom redone and Primary ensuite redone with heated floors, huge shower stall and Stainless Steel Soaker Tub. The Lower level is a walkout to the yard and pool area. Rec Room, Gym plus Guest/Nanny Bedroom, plus 2-3 pc. bathrooms. The exterior has been extensively upgraded with additional patios, pool improvements and LED lighting creating an inviting outdoor space that is perfect for entertaining or relaxing with family. Ideally located within walking distance to parks and sought after schools and close to Sheridan College, golf and shopping. This is a rare opportunity to own an extensively upgraded home, move-in ready home in an outstanding setting. A must see property that truly hasit all!! (id:7434)
General Features
| Features | Cul-de-sac, Irregular lot size, Backs on greenbelt, Conservation/green belt |
|---|---|
| Property Type | Single Family |
| CommunityName | 1003 - CP College Park |
| Amenities | Hospital, Public Transit |
| Building Amenities | Fireplace(s) |
| Building Appliances | Water meter, Dishwasher, Stove, Window Coverings, Wine Fridge, Refrigerator |
| Building Basement Features | Walk out |
| Building Cooling Type | Central air conditioning |
| Location Description | Trafalgar / Upper Middle |
| Parking Space Total | 6 |
| Foundation Type | Unknown |
| Building Type | House |
| Ownership Type | Freehold |
| Building.StoriesTotal | 2 |
Interior Features
| Building Fireplace Present | True |
|---|---|
| Building Fireplace Total | 1 |
| Building Heating Type | Forced air |
| Building Heating Fuel | Natural gas |
| Basement Development | Finished |
| Basement Type | N/A (Finished) |
| Construction Style Attachment | Detached |
| Flooring Type | Hardwood |
| Living Area Range | 3500 |
| Bedrooms | 4+2 |
Exterior Features
| Pool Type | Inground pool |
|---|---|
| Structure | Deck |
| Land Amenities | Hospital, Public Transit |
| Landscape Features | Landscaped |
| Sewer | Sanitary sewer |
| Exterior Finish | Brick |
| Fence Type | Fenced yard |
Room Details
| Room | Dimensions | Level | Flooring | Details |
|---|---|---|---|---|
| Bedroom | Measurements not available | Lower level | ||
| Bedroom 2 | Measurements not available | Second level | ||
| Bedroom 3 | Measurements not available | Second level | ||
| Bedroom 4 | Measurements not available | Second level | ||
| Bedroom 5 | Measurements not available | Lower level | ||
| Dining room | Measurements not available | Main level | ||
| Exercise room | Measurements not available | Lower level | ||
| Family room | Measurements not available | Main level | ||
| Games room | Measurements not available | Lower level | ||
| Kitchen | Measurements not available | Main level | ||
| Laundry room | Measurements not available | Lower level | ||
| Living room | Measurements not available | Main level | ||
| Office | Measurements not available | Main level | ||
| Primary Bedroom | Measurements not available | Second level | ||
| Recreational, Games room | Measurements not available | Lower level | ||
| Sitting room | Measurements not available | Second level |
Amenities
- Views
- New Construction
- Adult 55+
- Lease To Own
- No Strata Fees
- Furnished
- Primary On Main
- Air Conditioning
- Seller Finance
- Green
- Fixer Upper
- Horse
- Golf
- Fireplace
- Deck
- Garage
- Basement
- Pool

Property vs Single Family Average in L6H 5A8
Price
In The Neighbourhood
Just Listed
Oakville (CP College Park)
$ 4,200
- Type
- Single Family
- Rooms
- 4 Beds + 3 Baths
ONE PERCENT REALTY LTD.
Just Listed
Oakville (CP College Park)
$ 1,700
- Type
- Single Family
- Rooms
- 2 Beds + 1 Baths
RE/MAX REAL ESTATE CENTRE INC.
Just Listed
Oakville (CP College Park)
$ 2,500
- Type
- Single Family
- Rooms
- 3 Beds + 1 Baths
RE/MAX REAL ESTATE CENTRE INC.
Oakville (CP College Park)
$ 2,699,990
- Type
- Single Family
- Rooms
- 6 Beds + 5 Baths
RE/MAX REAL ESTATE CENTRE INC.
Primary On Main
Oakville
$ 1,549,999
- Type
- Single Family
- Size
- 2,264 SqFt
- Rooms
- 5 Beds + 3 Baths
Re/Max Twin City Realty Inc.
Open House
Oakville (CP College Park)
$ 865,000
- Type
- Single Family
- Rooms
- 4 Beds + 2 Baths
RE/MAX Escarpment Realty Inc., Brokerage
Open House
Oakville
$ 865,000
- Type
- Single Family
- Size
- 2,221 SqFt
- Rooms
- 4 Beds + 2 Baths
RE/MAX Escarpment Realty Inc.
Golf Course
Oakville (CP College Park)
$ 1,539,900
- Type
- Single Family
- Rooms
- 4 Beds + 3 Baths
ROYAL LEPAGE REAL ESTATE SERVICES LTD.
Open House
Oakville
$ 885,000
- Type
- Single Family
- Size
- 1,173 SqFt
- Rooms
- 3 Beds + 2 Baths
Cirrius Realty Inc.
Golf Course
Oakville (CP College Park)
$ 1,349,000
- Type
- Single Family
- Rooms
- 3 Beds + 2 Baths
ROYAL LEPAGE REAL ESTATE SERVICES LTD.
Open House
Oakville (CP College Park)
$ 1,299,000
- Type
- Single Family
- Rooms
- 5 Beds + 2.5 Baths
BAY STREET GROUP INC.
