
Address
115 Lorne Place, Laurentian Hills, ON
Price
$ 314,900
Property Attributes
- ID#X12823122
- TypeSingle Family
- Listing Status Active
- MunicipalityLaurentian Hills
- CityLaurentian Hills
- Area511 - Chalk River and Laurentian Hills South
- Neighbourhood511 - Chalk River and Laurentian Hills South
- Postal CodeK0J 1P0
- StyleBungalow
- Price$ 314,900
- Bedrooms3+1
- Bathrooms1
- Half Bathrooms1
Data Source:
Canadian Real Estate Association (CREA)
Property Description
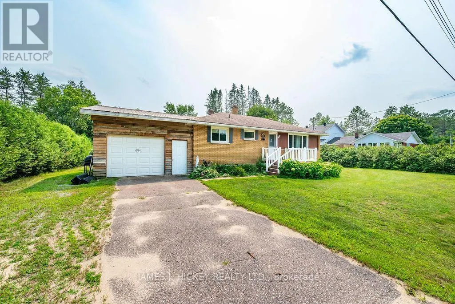
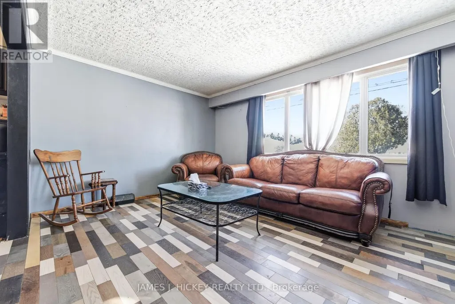
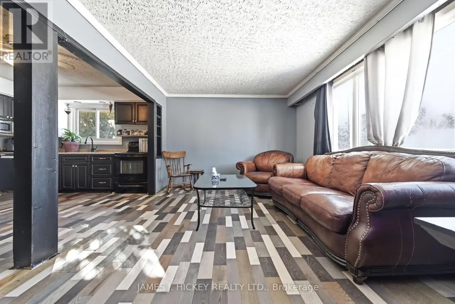
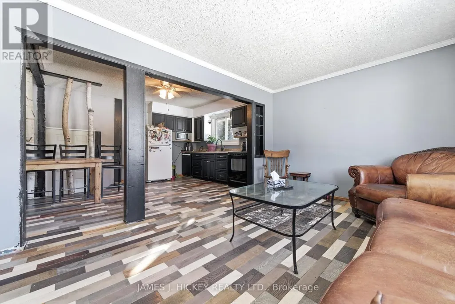
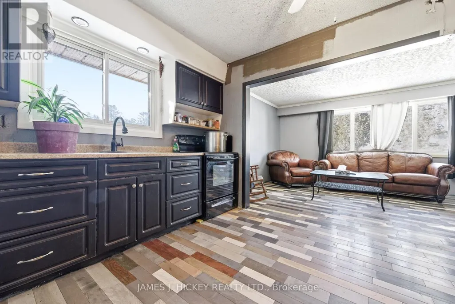
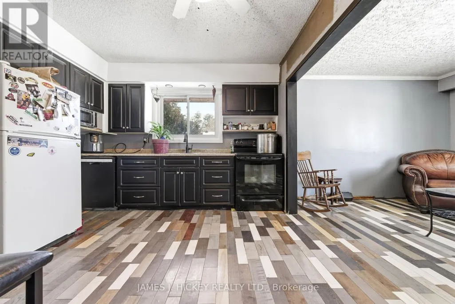
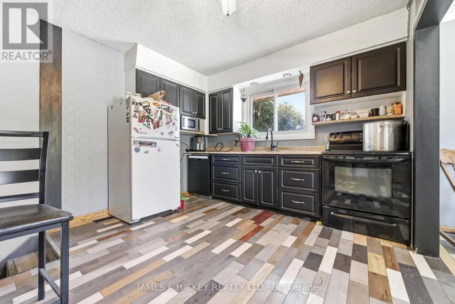
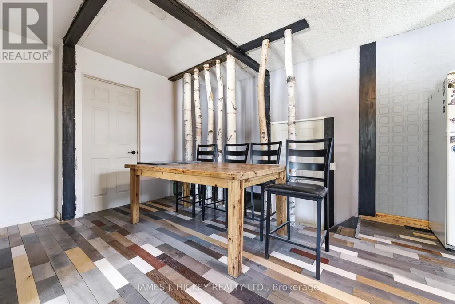
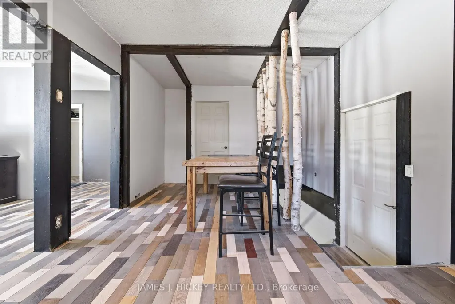
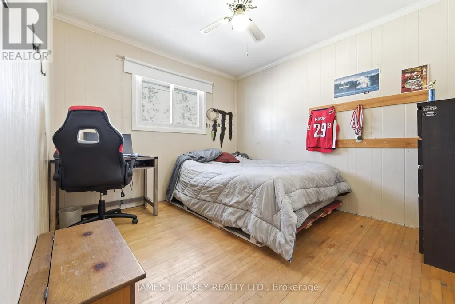
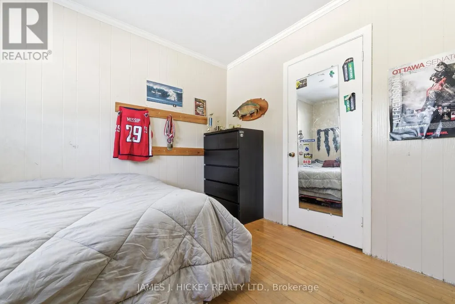
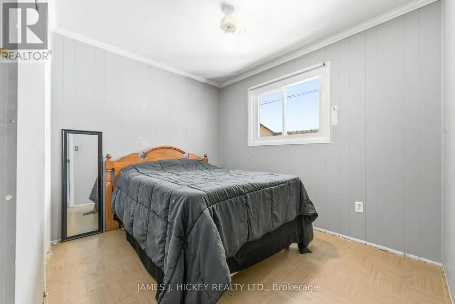
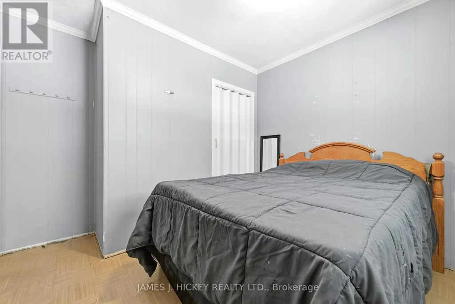
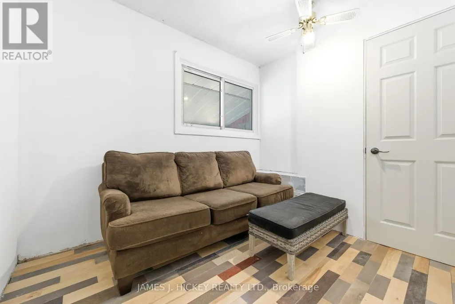
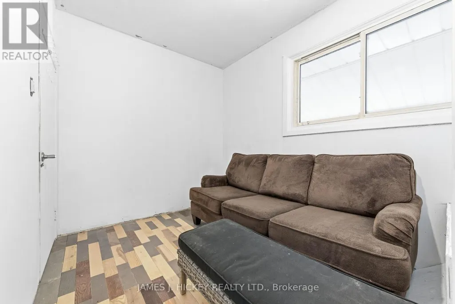
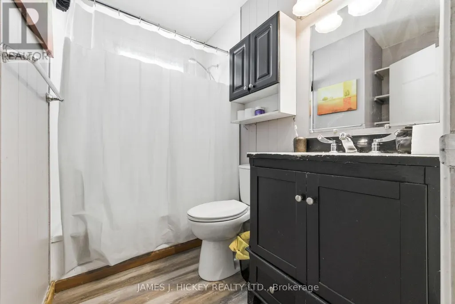
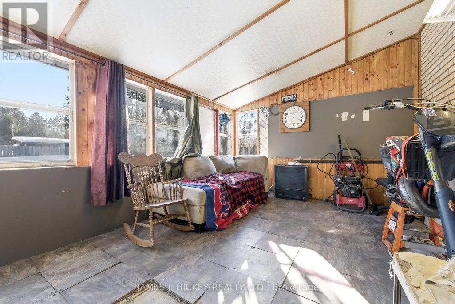
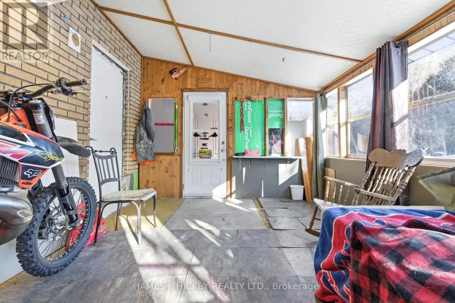
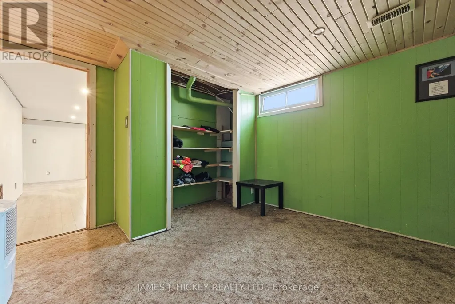
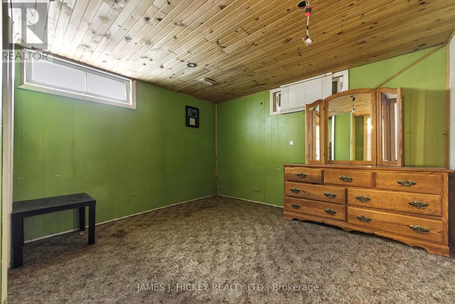
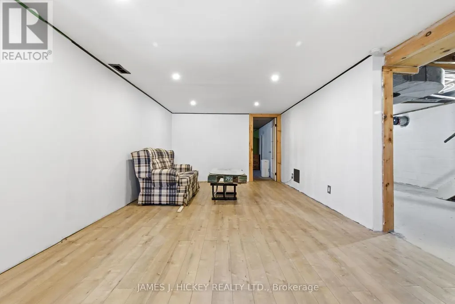
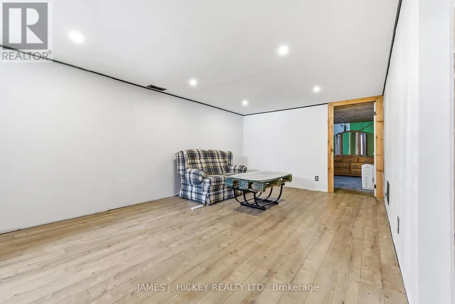
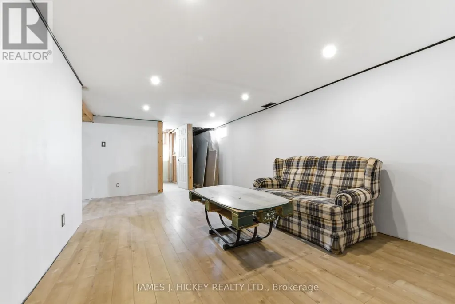
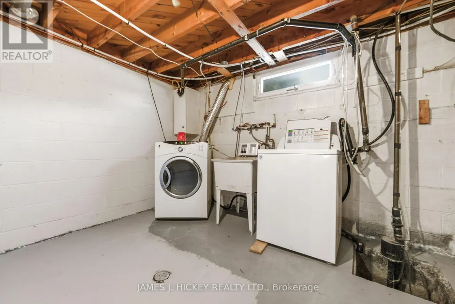
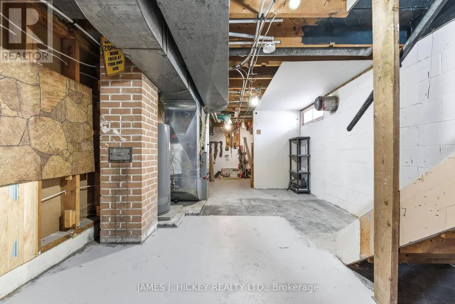
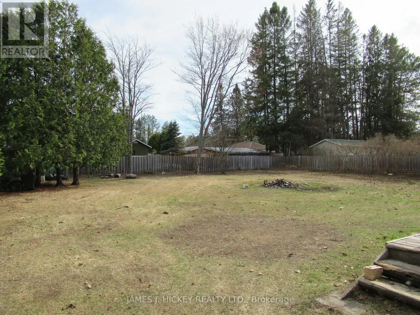
Charming 3+1 Bedroom Brick Home in a Quiet Rural Subdivision. This brick home offers peaceful country living in a family-friendly subdivision. The main floor features three comfortable bedrooms, a spacious updated kitchen and a full 4-piece bathroom. The full basement adds excellent additional living space, including a spacious third bedroom, a finished rec room, a convenient 2-piece bath with potential to add a shower, a laundry room, and a large utility/storage area. Gas heat keeps the home cozy year-round. A rear entrance leads to a generous three-season room overlooking the expansive, private, country-sized lot-perfect for relaxing or entertaining. The property also includes a single attached 15 X 30 heated garage and a paved driveway. Located just one block from the municipal playground and an impressive outdoor rink, and close to snowmobile and ATV trails, this home is ideal for outdoor enthusiasts and families alike. Don't miss out. Call today. Please allow 24 hours irrevocable on all offers (id:7434)
General Features
| Property Type | Single Family |
|---|---|
| Zoning Description | RR |
| CommunityName | 511 - Chalk River and Laurentian Hills South |
| Building Age | 51 to 99 years |
| Building Architectural Style | Bungalow |
| Building Cooling Type | None |
| Location Description | Cross Streets: Lisgar Drive & Dufferin Avenue. ** Directions: Hwy 17 to Mountain View Subdivision, Lisgar Drive to Lorne Place. |
| Parking Space Total | 4 |
| Foundation Type | Block |
| Building Type | House |
| Ownership Type | Freehold |
| Building.StoriesTotal | 1 |
Interior Features
| Building Fireplace Present | False |
|---|---|
| Building Heating Type | Forced air |
| Building Heating Fuel | Natural gas |
| Basement Development | Partially finished |
| Basement Type | Full (Partially finished) |
| Construction Style Attachment | Detached |
| Living Area Range | 700 |
| Bedrooms | 3+1 |
Exterior Features
| Sewer | Septic System |
|---|---|
| Exterior Finish | Brick |
Room Details
| Room | Dimensions | Level | Flooring | Details |
|---|---|---|---|---|
| Bedroom | 3.02 m x 2.56 m | Main level | 2.56 m | |
| Bedroom 3 | 2.65 m x 2.19 m | Main level | 2.19 m | |
| Den | 2.65 m x 2.19 m | Main level | 2.19 m | |
| Foyer | 3.35 m x 1.4 m | Main level | 1.4 m | |
| Kitchen | 3.38 m x 5.79 m | Main level | 5.79 m | |
| Laundry room | 3.08 m x 2.38 m | Basement | 2.38 m | |
| Living room | 4.72 m x 3.38 m | Main level | 3.38 m | |
| Recreational, Games room | 5.52 m x 3.08 m | Basement | 3.08 m | |
| Utility room | 9.24 m x 3.08 m | Basement | 3.08 m |
Amenities
- Views
- New Construction
- Adult 55+
- Lease To Own
- No Strata Fees
- Furnished
- Primary On Main
- Air Conditioning
- Seller Finance
- Green
- Fixer Upper
- Horse
- Golf
- Fireplace
- Deck
- Garage
- Basement
- Pool

Property vs Single Family Average in K0J 1P0
Price
In The Neighbourhood
Primary On Main
Laurentian Hills
$ 449,900
- Type
- Single Family
- Rooms
- 4 Beds + 2 Baths
RE/MAX PEMBROKE REALTY LTD.
Laurentian Hills
$ 375,000
- Type
- Single Family
- Rooms
- 3 Beds + 1 Baths
ICI SOURCE REAL ASSET SERVICES INC.
Laurentian Hills
$ 599,900
- Type
- Single Family
- Rooms
- 3 Beds + 2.5 Baths
CENTURY 21 ASPIRE REALTY LTD.
Open House
Laurentian Hills
$ 619,900
- Type
- Single Family
- Rooms
- 4 Beds + 1.5 Baths
ROYAL LEPAGE TEAM REALTY
Water Views
Laurentian Hills
$ 875,000
- Type
- Single Family
- Rooms
- 5 Beds + 2.5 Baths
EASY LIST REALTY LTD.
Golf Course
Laurentian Hills
$ 299,900
- Type
- Single Family
- Rooms
- 3 Beds + 2 Baths
EXIT OTTAWA VALLEY REALTY
Primary On Main
Laurentian Hills
$ 449,900
- Type
- Single Family
- Rooms
- 3 Beds + 2 Baths
JAMES J. HICKEY REALTY LTD.
