

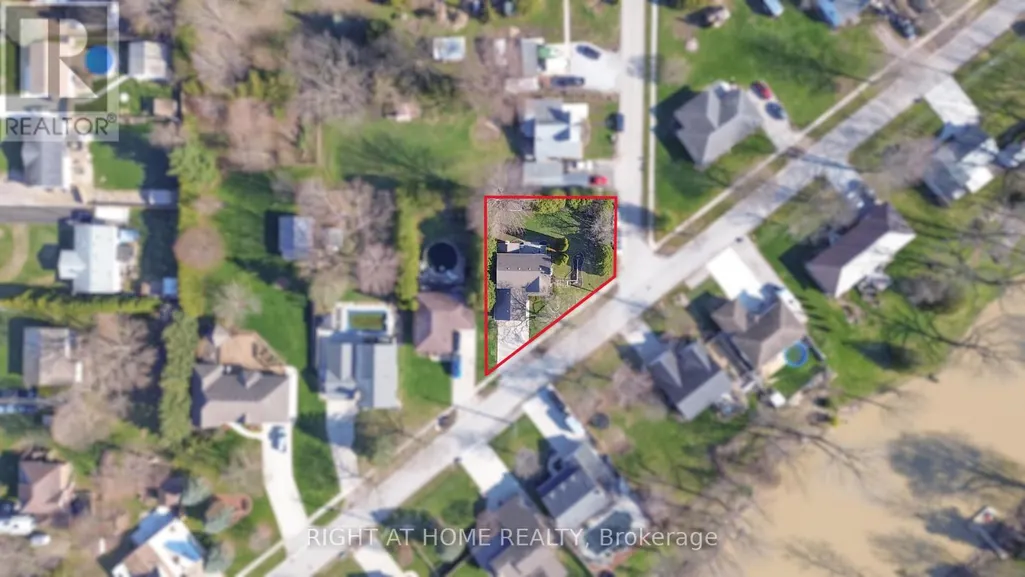
Address
518 Camden Street, Chatham-Kent, ON
Price
$ 590,000
Property Attributes
- ID#X12988994
- TypeSingle Family
- Listing Status Active
- MunicipalityChatham-Kent
- CityChatham-Kent
- AreaChatham-Kent
- NeighbourhoodChatham-Kent
- Postal CodeN0P 1M0
- Style
- Price$ 590,000
- Bedrooms3+1
- Bathrooms2
- Half Bathrooms1
Data Source:
Canadian Real Estate Association (CREA)
Property Description
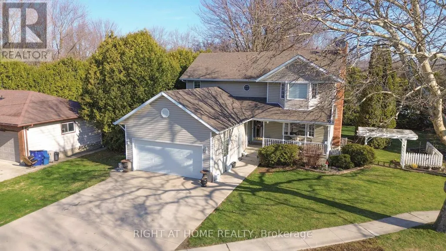
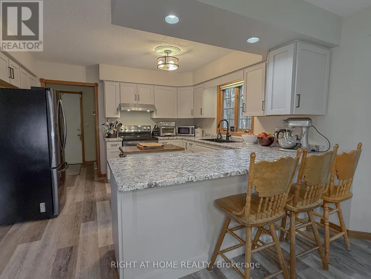
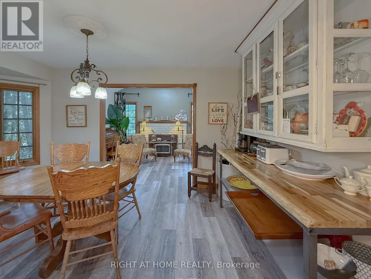
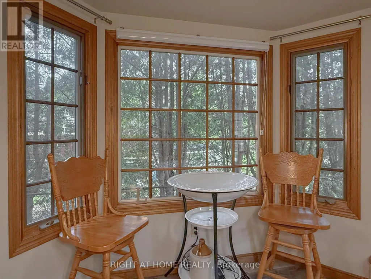
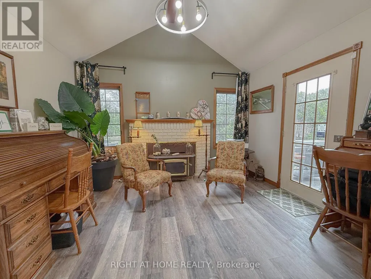
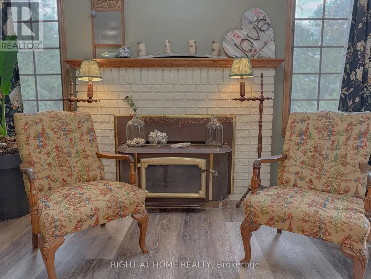
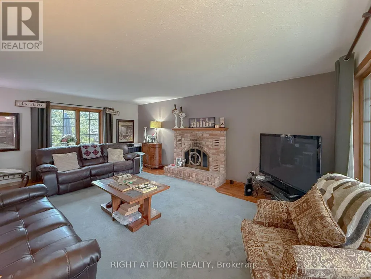
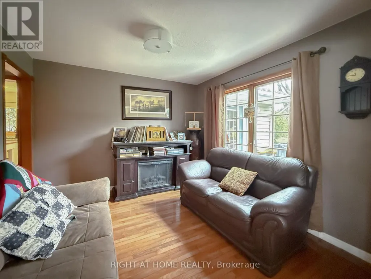
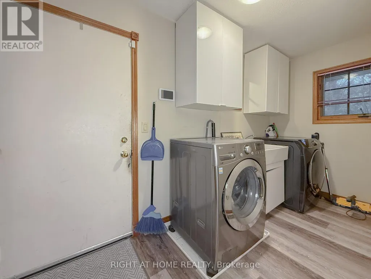
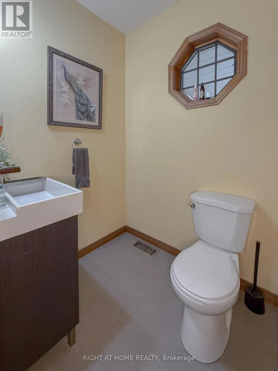
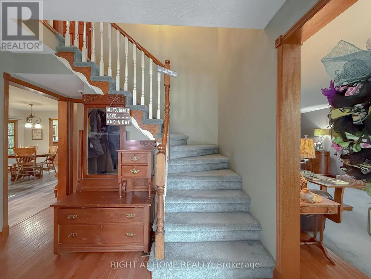
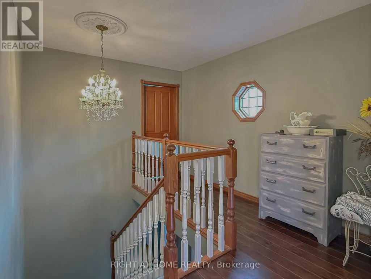
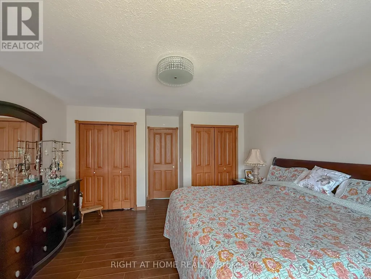
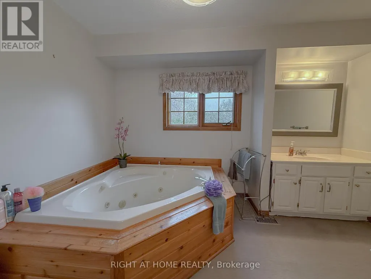
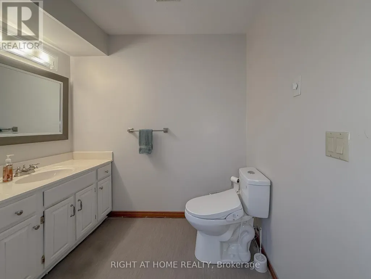
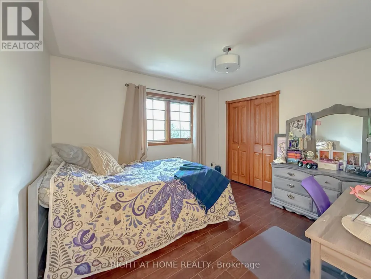
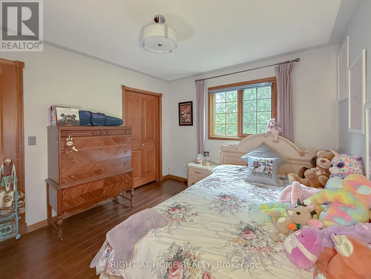
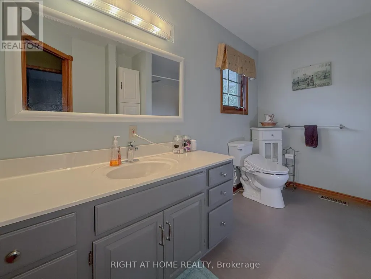
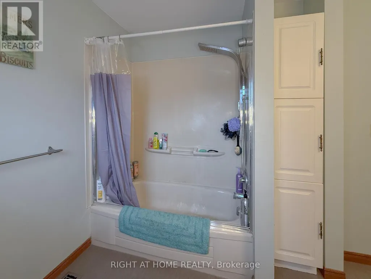
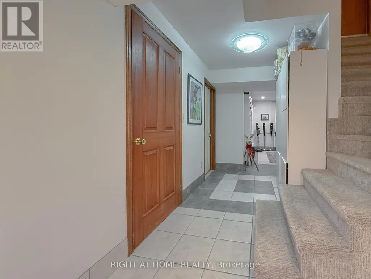
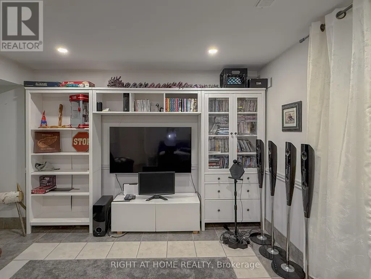
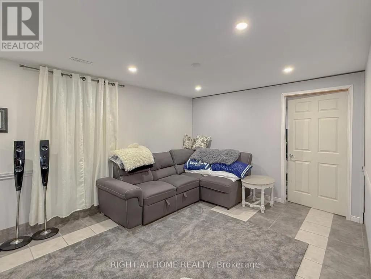
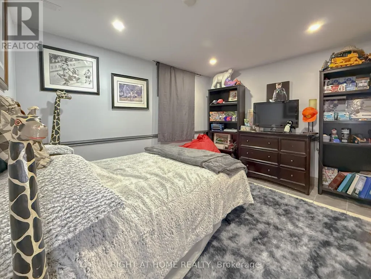
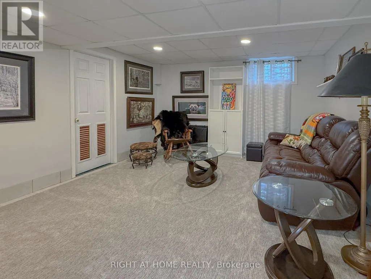
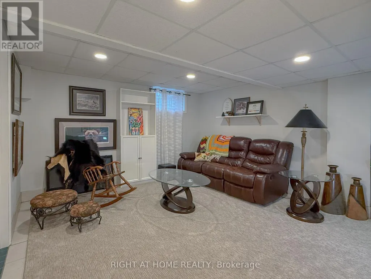
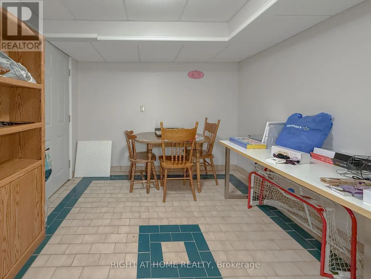
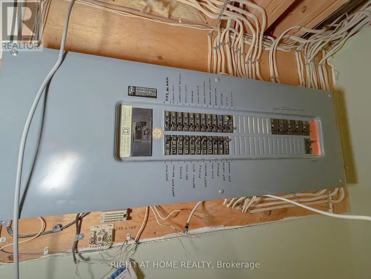
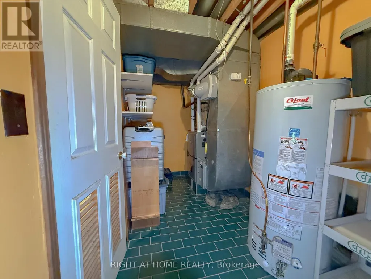
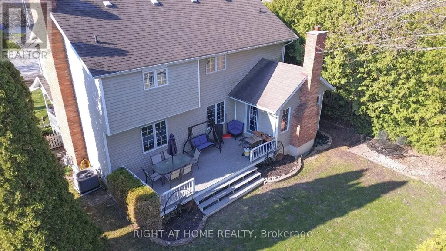
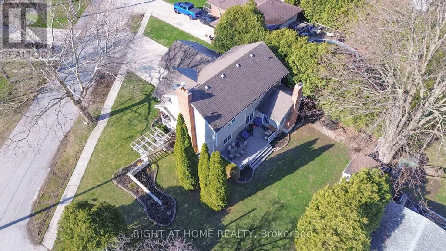
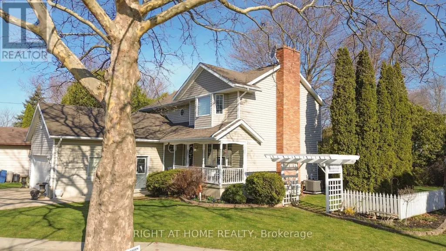

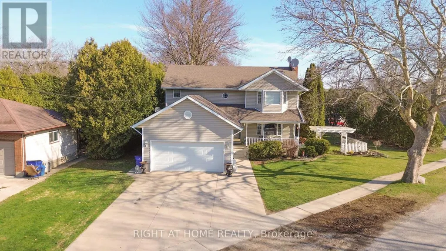
This 4-bedroom, 3-bathroom, 2-storey in Dresden delivers nearly 3,000 sq ft of smart, functional living for the family that's ready to grow. Enter the good-sized entrance that leads into a brand-new kitchen ('26), loaded with cabinetry and counter space. The kitchen seamlessly opens to a bright dining area with a built-out study room, -perfect for working from home, and a walkout to the deck and private backyard, offering both indoor and outdoor spaces for entertaining or relaxing.The wood-burning fireplace anchors the L-shaped living room, a space for gathering and enjoying. Coming in through the oversized double garage, a 2-pc bath and main floor laundry add convenience. Upstairs, two solid kids' bedrooms with a full 4pc bath for them to share. The primary retreat has gleaming hardwood floors, double closets, and a private ensuite with a Jacuzzi tub - worth every bubble. Lower level: besides the utility room, large storage and a cold room -for all your canning, a bright family room, a craft room, a great playroom and a bedroom for the teen that likes some privacy - or a guest bedroom. This home has curb appeal and the convenience of the double concrete driveway. A newer furnace & A/C. 7-yr roof. New kitchen, updated flooring and fresh paint. Bring the kids and move right in-this, home truly has room for everyone! (id:7434)
General Features
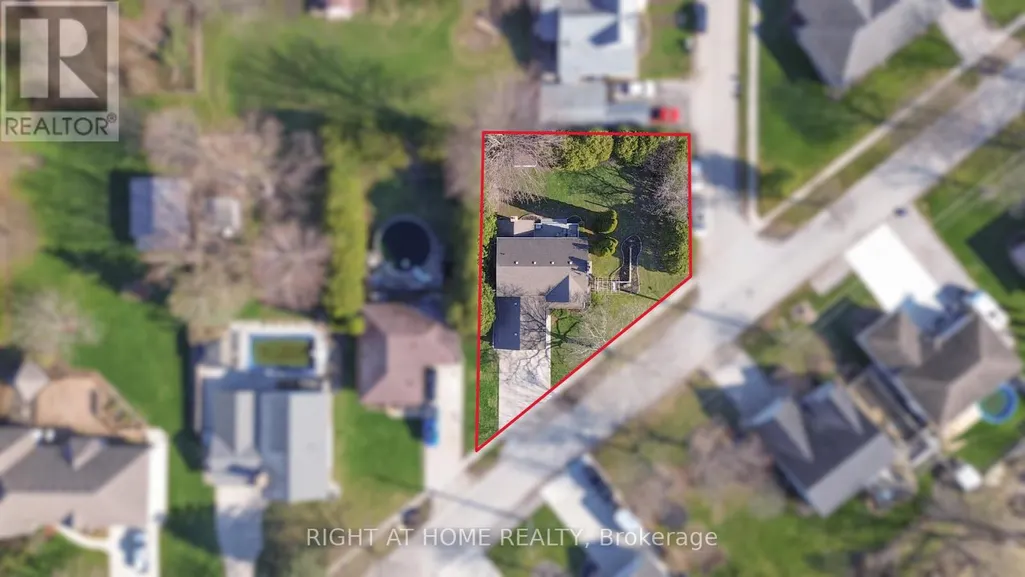
| Features | Wooded area, Irregular lot size |
|---|---|
| Property Type | Single Family |
| Zoning Description | R1 |
| CommunityName | Chatham-Kent |
| Building Amenities | Fireplace(s) |
| Building Appliances | Dishwasher, Stove, Refrigerator |
| Building Cooling Type | Central air conditioning |
| Location Description | Cross Streets: St George St N. ** Directions: Turn West from St George St N, drive onto Camden St, sign on property. |
| Parking Space Total | 6 |
| Foundation Type | Concrete |
| Building Type | House |
| Ownership Type | Freehold |
| Building.StoriesTotal | 2 |
Interior Features
| Building Fireplace Present | True |
|---|---|
| Building Fireplace Total | 3 |
| Building Heating Type | Forced air |
| Building Heating Fuel | Natural gas |
| Basement Development | Finished |
| Basement Type | Full (Finished) |
| Construction Style Attachment | Detached |
| Living Area Range | 2000 |
| Bedrooms | 3+1 |
Exterior Features
| Structure | Patio(s), Deck, Shed |
|---|---|
| Sewer | Sanitary sewer |
| Exterior Finish | Brick, Vinyl siding |
Room Details
| Room | Dimensions | Level | Flooring | Details |
|---|---|---|---|---|
| Bathroom | 1.52 m x 1.22 m | Main level | 1.22 m | |
| Bedroom 2 | 3.2 m x 3.48 m | Second level | 3.48 m | |
| Bedroom 3 | 3.2 m x 3.9 m | Second level | 3.9 m | |
| Bedroom 4 | 3.66 m x 3.44 m | Basement | 3.44 m | |
| Dining room | 4.45 m x 2.71 m | Main level | 2.71 m | |
| Family room | 4.88 m x 4.11 m | Basement | 4.11 m | |
| Foyer | 3.14 m x 1.86 m | Main level | 1.86 m | |
| Games room | 3.44 m x 4.85 m | Basement | 4.85 m | |
| Kitchen | 3.87 m x 3.63 m | Main level | 3.63 m | |
| Laundry room | 2.44 m x 1.52 m | Main level | 1.52 m | |
| Living room | 3.14 m x 3.08 m | Main level | 3.08 m | |
| Other | 3.05 m x 2.44 m | Basement | 2.44 m | |
| Pantry | 1.4 m x 5.94 m | Basement | 5.94 m | |
| Playroom | 3.35 m x 2.99 m | Basement | 2.99 m | |
| Primary Bedroom | 4.6 m x 4.36 m | Second level | 4.36 m | |
| Study | 2.96 m x 3.87 m | Main level | 3.87 m | |
| Utility room | 4.21 m x 1.89 m | Basement | 1.89 m |
Amenities
- Views
- New Construction
- Adult 55+
- Lease To Own
- No Strata Fees
- Furnished
- Primary On Main
- Air Conditioning
- Seller Finance
- Green
- Fixer Upper
- Horse
- Golf
- Fireplace
- Deck
- Garage
- Basement
- Pool

Property vs Single Family Average in N0P 1M0
Price
In The Neighbourhood
Just Listed
Chatham-Kent
$ 549,900
- Type
- Single Family
- Rooms
- 4 Beds + 2 Baths
SUTTON GROUP PREFERRED REALTY INC.
Views
Chatham-Kent
$ 524,999
- Type
- Single Family
- Rooms
- 6 Beds + 2 Baths
SUTTON GROUP KINGS CROSS INC.
Primary On Main
Chatham-Kent
$ 2,395
- Type
- Single Family
- Rooms
- 3 Beds + 2 Baths
RE/MAX REAL ESTATE CENTRE INC.
Golf Course
Chatham-Kent
$ 2,600
- Type
- Single Family
- Rooms
- 3 Beds + 2.5 Baths
CENTURY 21 TITANS REALTY INC.
Waterfront
Chatham-Kent
$ 1,099,900
- Type
- Single Family
- Rooms
- 6 Beds + 3 Baths
CENTURY 21 FIRST CANADIAN CORP
Primary On Main
Chatham-Kent
$ 584,900
- Type
- Single Family
- Rooms
- 4 Beds + 3 Baths
CENTURY 21 INNOVATIVE REALTY INC.
Primary On Main
Chatham-Kent
$ 299,900
- Type
- Single Family
- Rooms
- 3 Beds + 1 Baths
RE/MAX REAL ESTATE CENTRE INC.
