
Primary on Main
Address
136 Charlotte Street E, Merrickville-Wolford, ON
Price
$ 549,000
Property Attributes
- ID#X13577442
- TypeSingle Family
- Listing Status Active
- MunicipalityMerrickville-Wolford
- CityMerrickville-Wolford
- Area804 - Merrickville
- Neighbourhood804 - Merrickville
- Postal CodeK0G 1N0
- StyleBungalow
- Price$ 549,000
- Bedrooms4
- Bathrooms2
- Half Bathrooms1
Data Source:
Canadian Real Estate Association (CREA)
Property Description
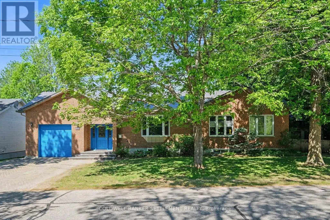
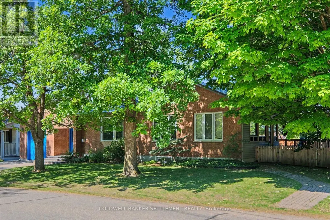
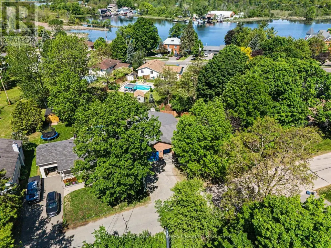
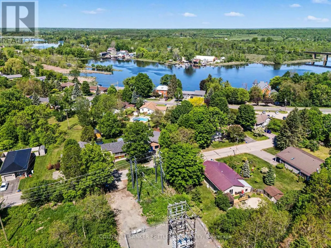
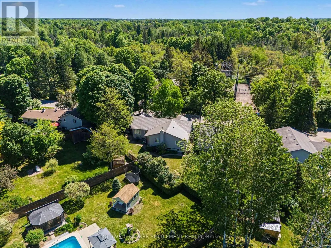
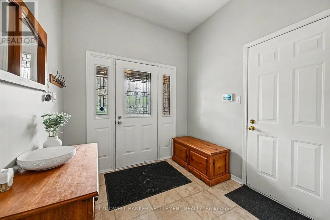
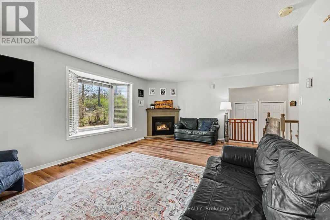
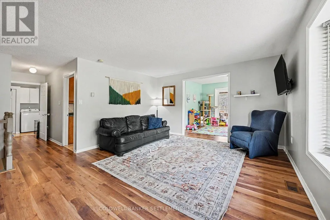
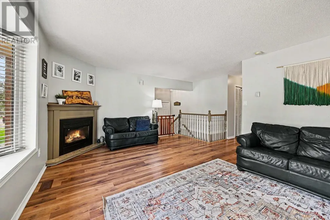
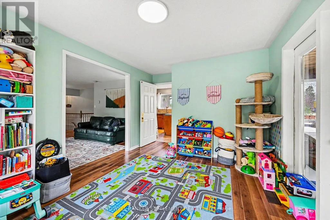
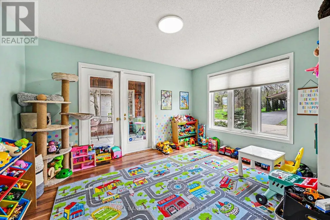
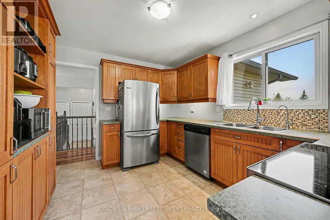
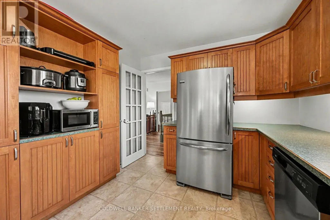
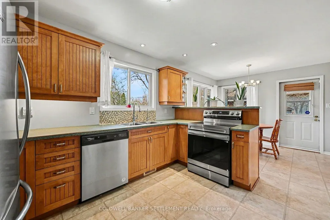
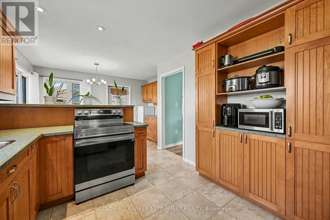
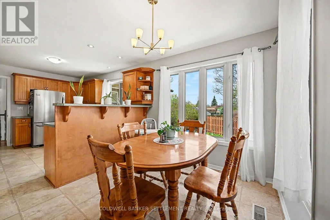
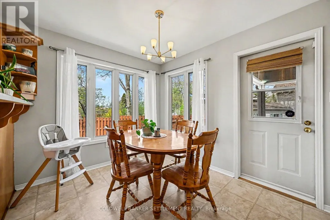
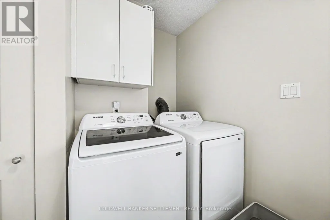
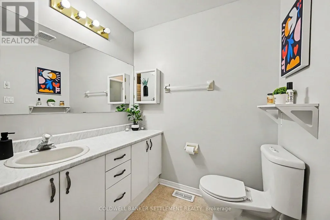
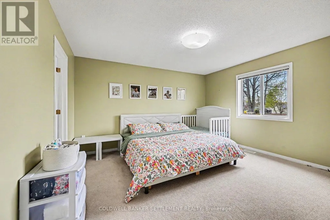
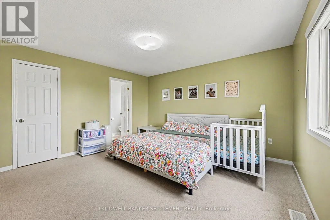
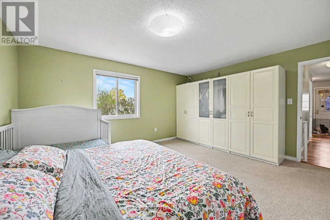
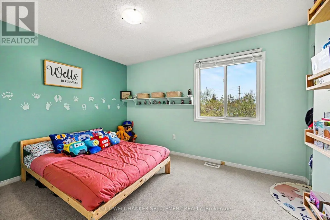
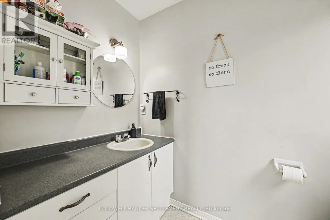
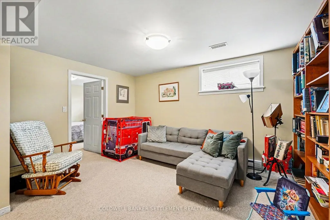
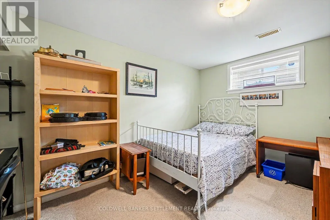
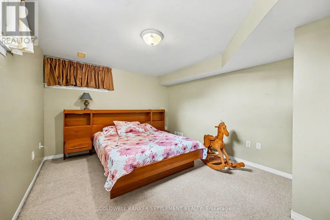
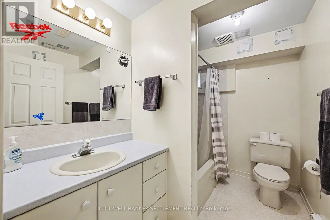
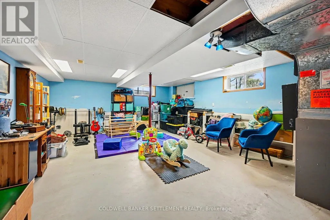
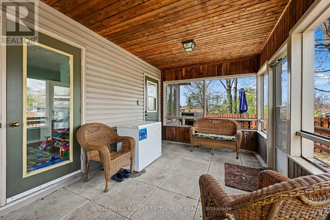
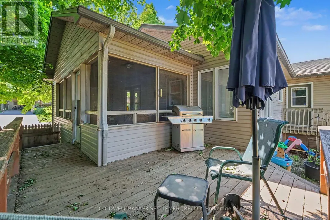
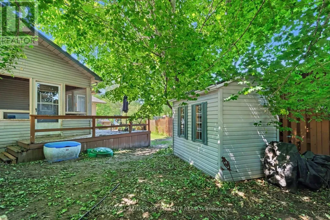
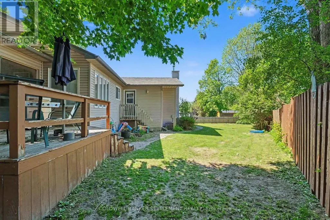
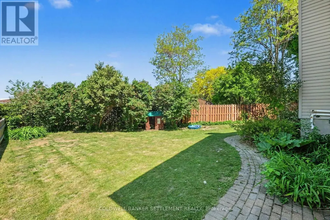
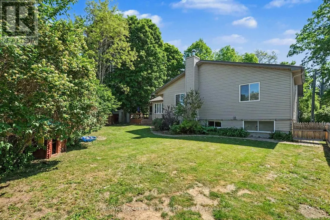
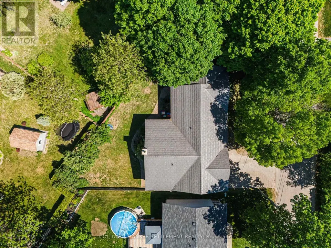
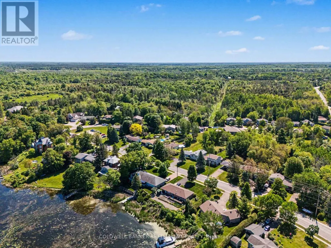
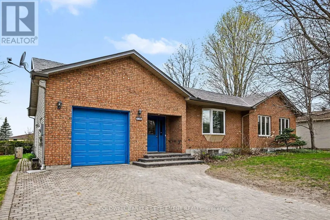
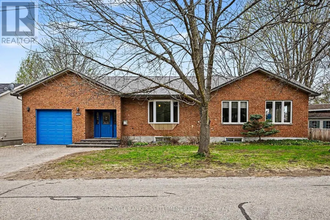
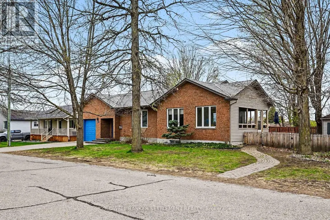
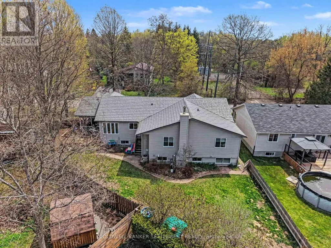
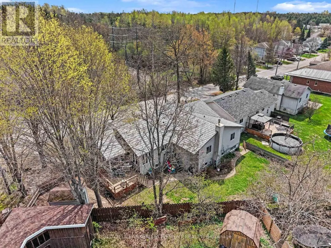
Unbelievable opportunity in the quaint village of Merrickville. This 1450 square foot brick & vinyl bungalow will not disappoint with large foyer area, offering access in from the attached garage, up a couple of stairs to a bright living room space with window seat and corner gas fireplace. Next the spacious south facing dining room with terrace doors to the 3 season screened porch. The custom designed maple kitchen complete with loads of cabinet and counter space, pantry storage & serving counters plus a breakfast counter provides a lovely sun filled dining space for your everyday use. Don't miss this rooms access to the screened porch also. Main floor laundry, bedroom, full bath & primary bedroom with walk-in closet, custom closet system & 2 piece ensuite finish off the main level. Wait until you see the finished space in the bright lower level. Thinking multi-general use, home daycare, large family- then we have it all here. A large multi-purpose room with sink & large windows could be what you want. Down here we also have a full bath, 2 large bedrooms, a sitting area, plus 3 extra storage rooms. Possibilities are endless! Other features include mezanine storage in the 12'7" x 20'4" garage, fenced yard and storage shed, interlock driveway and front walk-way, 100 year steel roof, forced air natural gas furnace & central air. Come see what the pretty village of Merrickville has to offer - public beach, marina, Rideau Canal locks system, library, boutique shops, public & French schools and more! (id:7434)
General Features
| Features | Level |
|---|---|
| Property Type | Single Family |
| CommunityName | 804 - Merrickville |
| Building Appliances | Garage door opener remote(s), Water Heater - Tankless, Water Heater, Water meter, Water softener, Dishwasher, Garage door opener, Stove, Window Coverings, Refrigerator |
| Building Architectural Style | Bungalow |
| Building Cooling Type | Central air conditioning, Air exchanger |
| Location Description | Cross Streets: Main Street E. ** Directions: Main St., E., right on Charlotte. |
| Parking Space Total | 5 |
| Foundation Type | Concrete |
| Building Type | House |
| Ownership Type | Freehold |
| Building.StoriesTotal | 1 |
Interior Features
| Building Fireplace Present | True |
|---|---|
| Building Heating Type | Forced air |
| Building Heating Fuel | Natural gas |
| Basement Development | Partially finished |
| Basement Type | N/A (Partially finished) |
| Construction Style Attachment | Detached |
| Living Area Range | 1100 |
| Bedrooms | 4 |
Exterior Features
| Structure | Deck, Patio(s), Porch, Shed |
|---|---|
| Landscape Features | Landscaped |
| Sewer | Sanitary sewer |
| Exterior Finish | Brick, Vinyl siding |
| Fence Type | Fenced yard |
Room Details
| Room | Dimensions | Level | Flooring | Details |
|---|---|---|---|---|
| Bathroom | 1.91 m x 3.24 m | Main level | 3.24 m | |
| Bedroom 2 | 3 m x 3.8 m | Main level | 3.8 m | |
| Bedroom 3 | 3.6 m x 4.45 m | Lower level | 4.45 m | |
| Bedroom 4 | 3.53 m x 4.05 m | Lower level | 4.05 m | |
| Dining room | 3.17 m x 4.58 m | Main level | 4.58 m | |
| Family room | 4.03 m x 4.1 m | Lower level | 4.1 m | |
| Foyer | 2.51 m x 4.45 m | Main level | 4.45 m | |
| Kitchen | 3.91 m x 6.57 m | Main level | 6.57 m | |
| Laundry room | 1.56 m x 1.93 m | Main level | 1.93 m | |
| Living room | 4.03 m x 5.92 m | Main level | 5.92 m | |
| Other | 2.06 m x 3.98 m | Lower level | 3.98 m | |
| Primary Bedroom | 4.16 m x 4.64 m | Main level | 4.64 m | |
| Recreational, Games room | 6.17 m x 9.28 m | Lower level | 9.28 m | |
| Sunroom | 3.03 m x 6.1 m | Main level | 6.1 m |
Amenities
- Views
- New Construction
- Adult 55+
- Lease To Own
- No Strata Fees
- Furnished
- Primary On Main
- Air Conditioning
- Seller Finance
- Green
- Fixer Upper
- Horse
- Golf
- Fireplace
- Deck
- Garage
- Basement
- Pool

Property vs Single Family Average in K0G 1N0
Price
In The Neighbourhood
Primary On Main
Merrickville-Wolford
$ 545,000
- Type
- Single Family
- Rooms
- 2 Beds + 2 Baths
DETAILS REALTY INC.
Merrickville-Wolford
$ 560,000
- Type
- Single Family
- Rooms
- 3 Beds + 2 Baths
RE/MAX FINEST REALTY INC., BROKERAGE
Primary On Main
Merrickville-Wolford
$ 556,900
- Type
- Single Family
- Rooms
- 3 Beds + 2 Baths
ROYAL LEPAGE TEAM REALTY
Water Views
Merrickville-Wolford
$ 799,000
- Type
- Single Family
- Rooms
- 4 Beds + 2.5 Baths
CENTURY 21 SYNERGY REALTY INC.
