






Address
12402 County Road 18 Road, South Dundas, ON
Price
$ 549,900
Property Attributes
- ID#X13753280
- TypeSingle Family
- Listing Status Active
- MunicipalitySouth Dundas
- CitySouth Dundas
- Area704 - South Dundas (Williamsburgh) Twp
- Neighbourhood704 - South Dundas (Williamsburgh) Twp
- Postal CodeK0C 2H0
- Style
- Price$ 549,900
- Bedrooms4
- Bathrooms3
- Half Bathrooms1
Data Source:
Canadian Real Estate Association (CREA)
Property Description
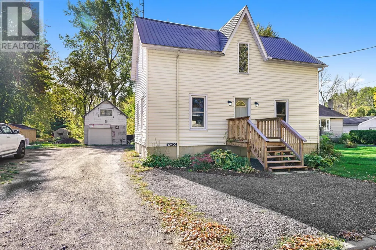
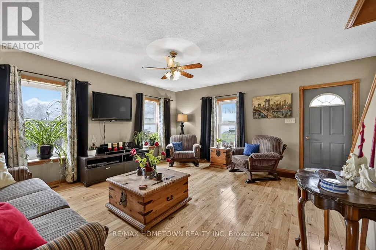
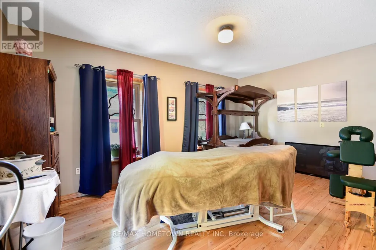
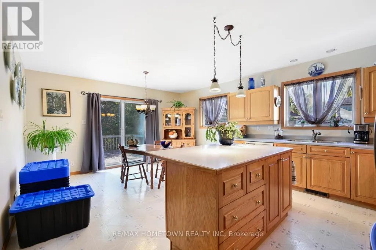
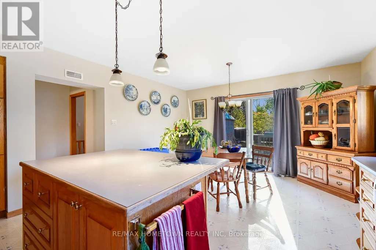
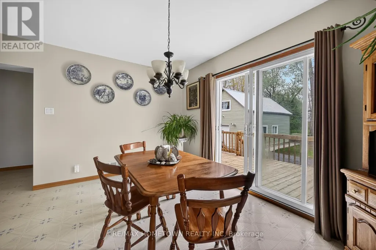
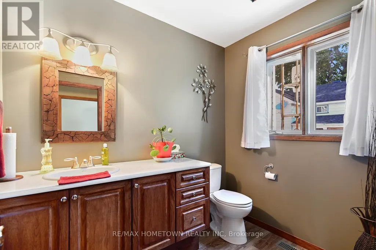
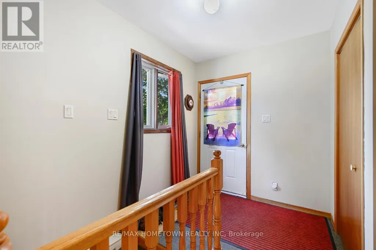
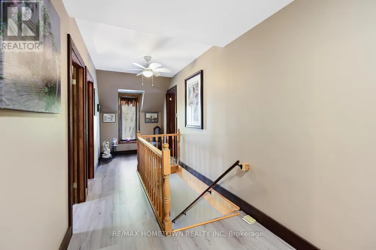
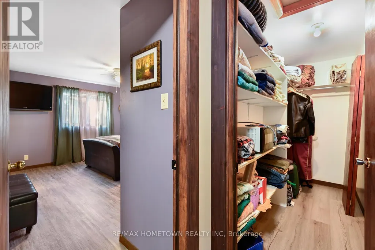
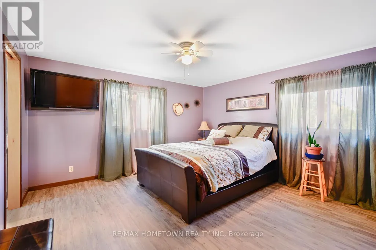
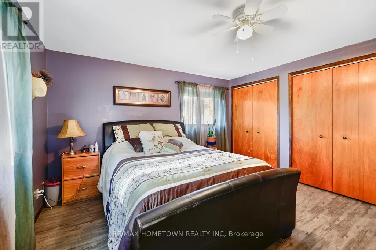
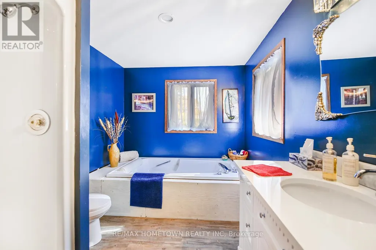
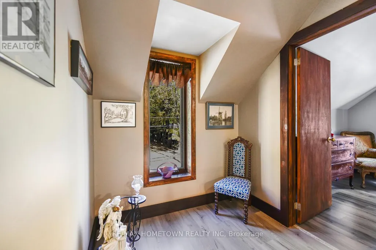
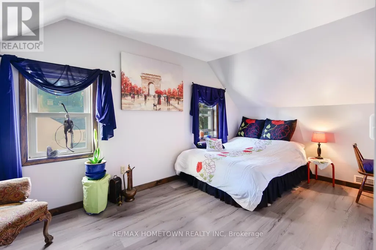
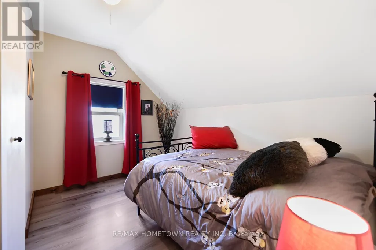
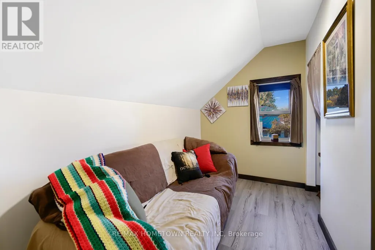
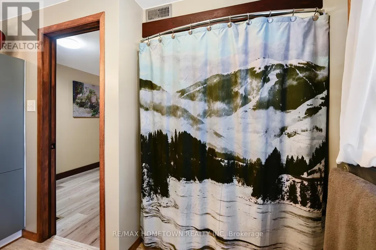
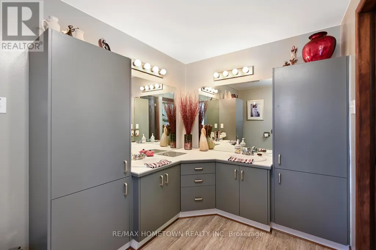
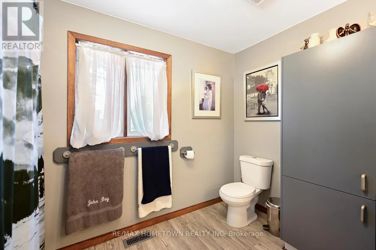
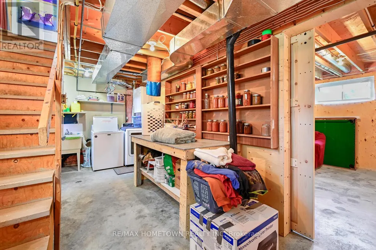
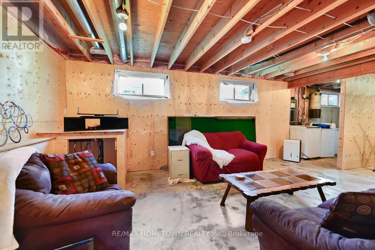
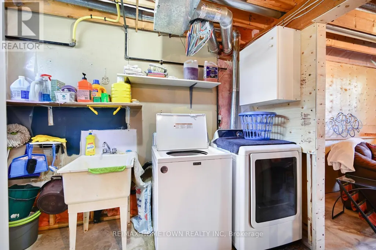
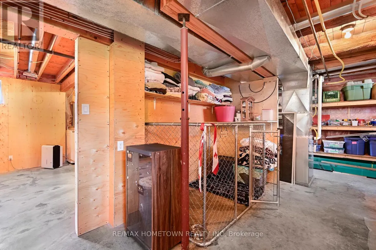
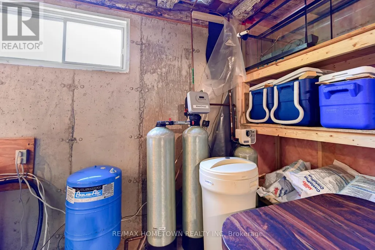
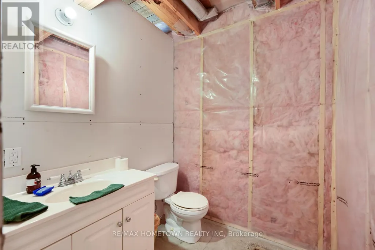
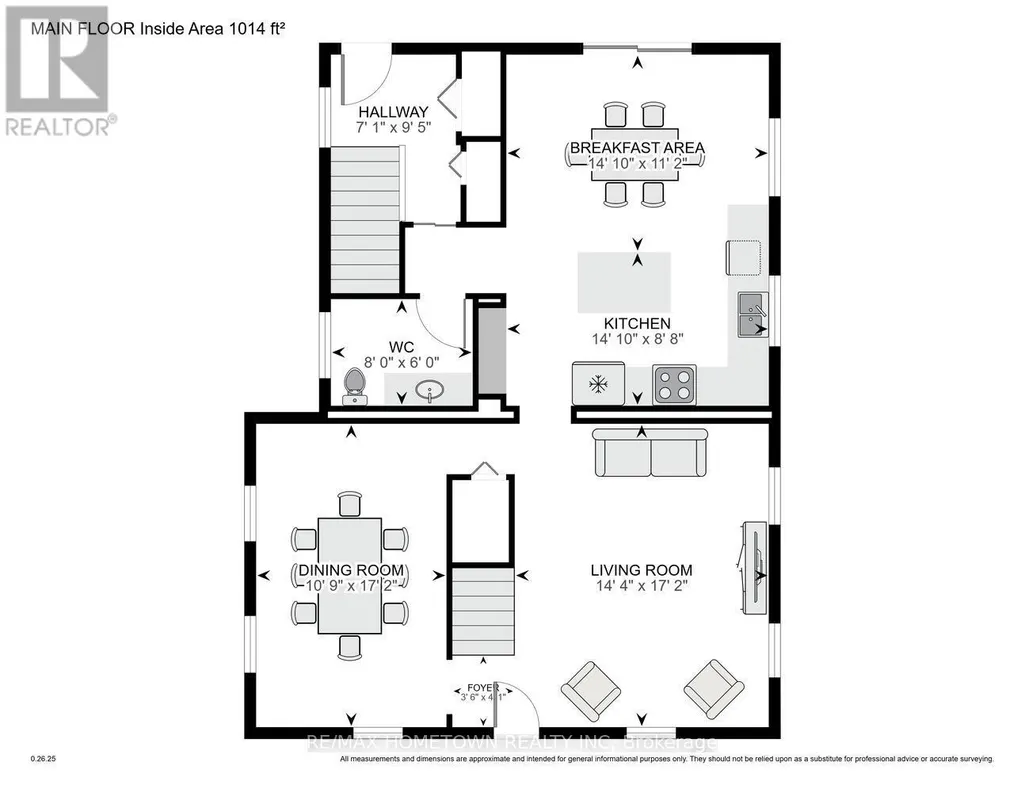
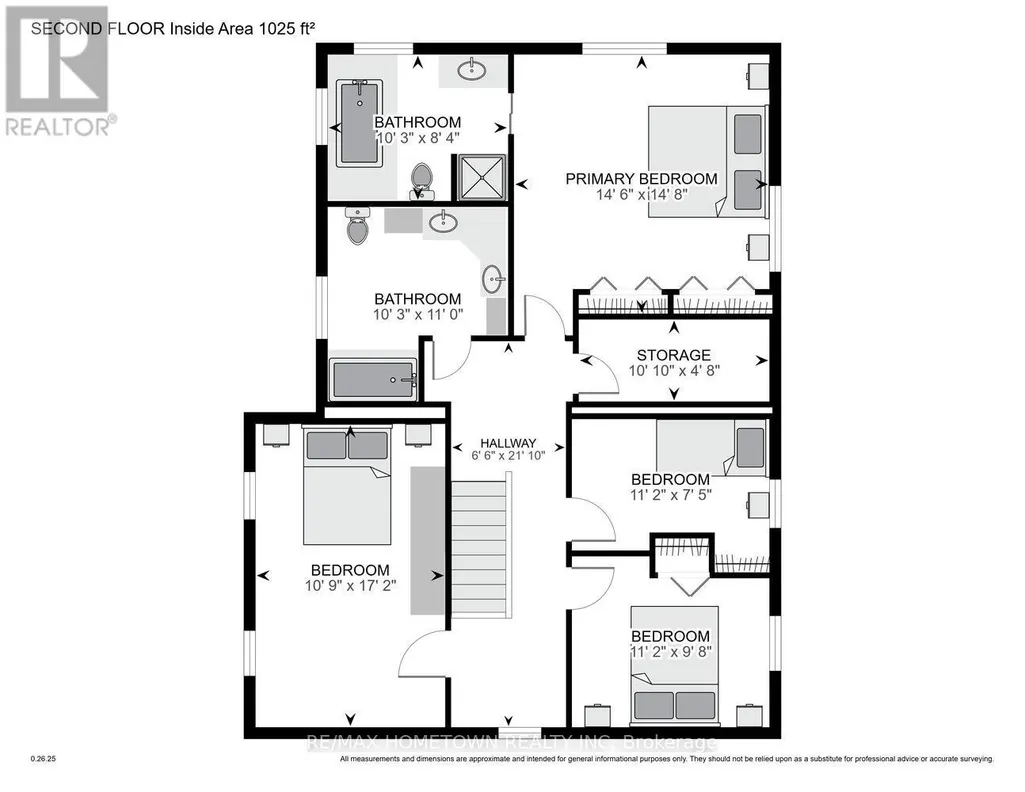
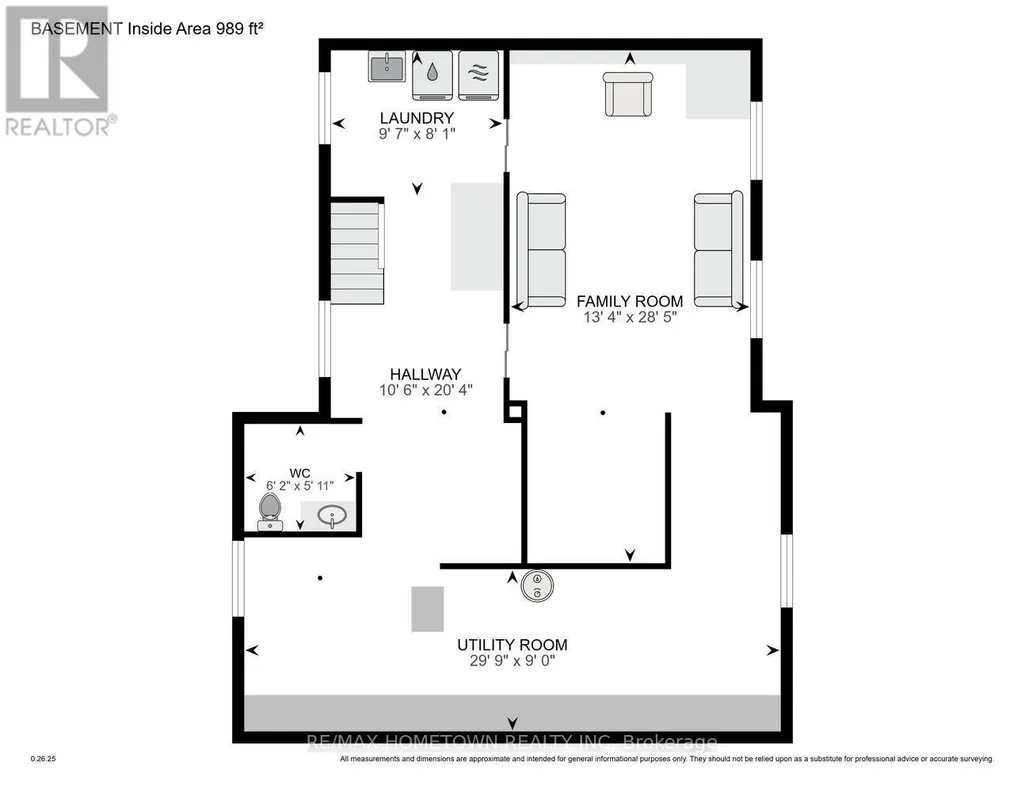
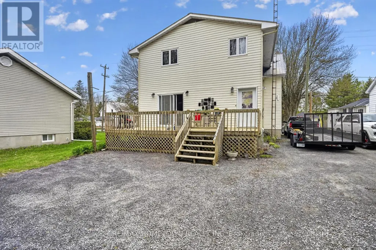
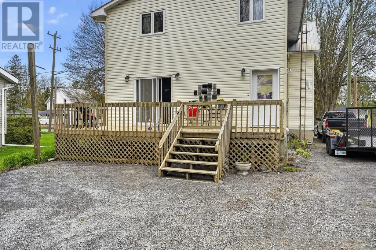
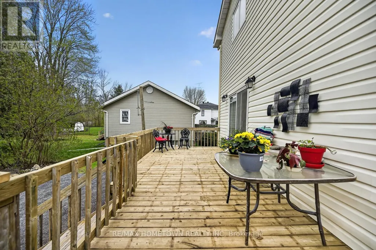
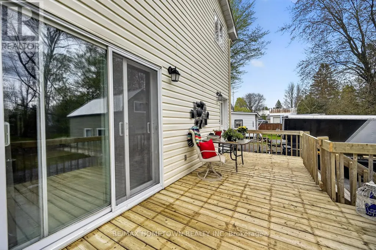
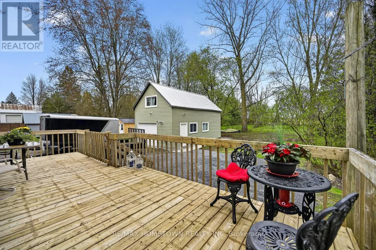
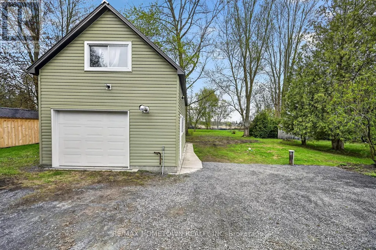
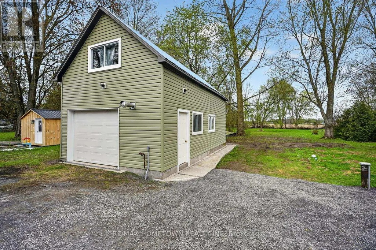
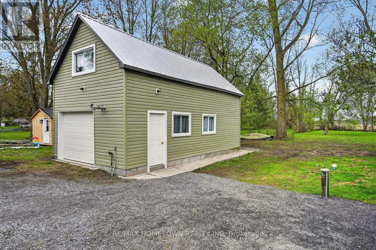
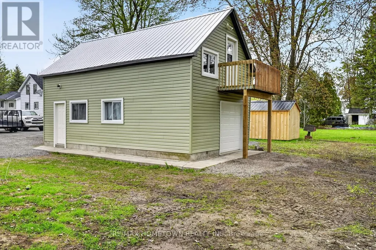
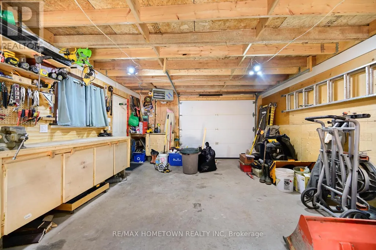
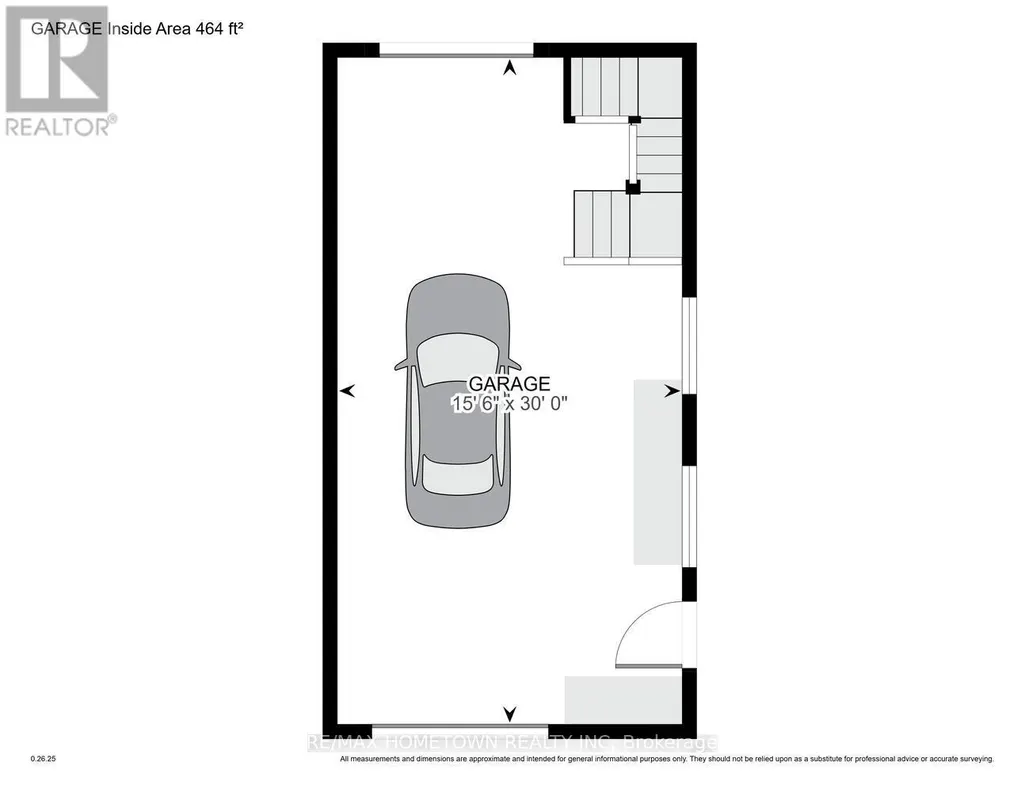
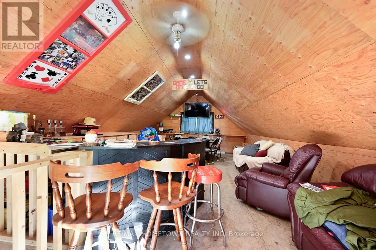
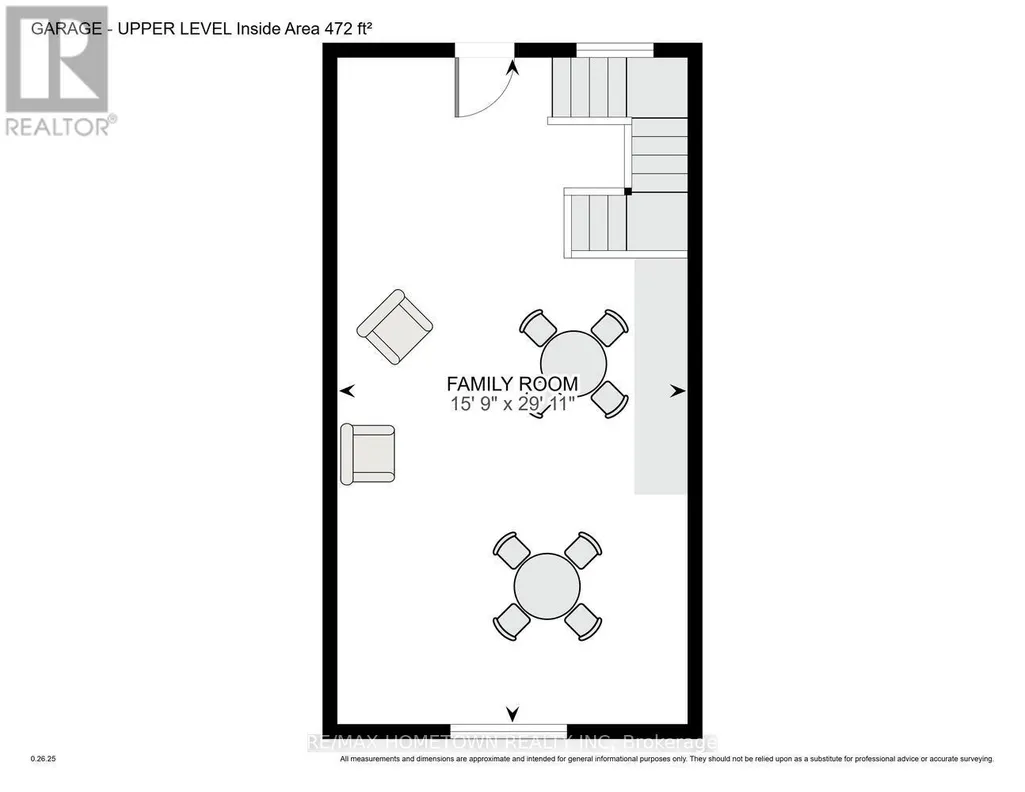
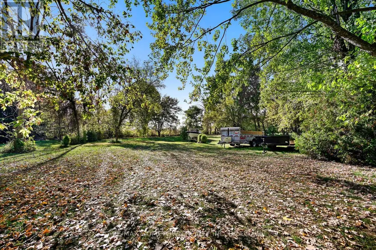
Spacious Family Home with Heated Garage and Loft, Great Location in Williamsburg! Check out this 4-bedroom, 3.5-bath home (with only a shower left to install in the basement bathroom) offering space, comfort, and incredible versatility, with room to grow! The detached heated garage with hydro and a loft makes the perfect man cave, workshop, or teen hangout. Located in the charming town of Williamsburg, you'll enjoy the convenience of being just a short drive to Highway 401, Morrisburg, Winchester, or Ottawa, an ideal location for commuters or families. Main Level - Welcoming Entry: Step up to the front deck and into a bright, spacious living room. Flexible Layout: A separate dining room on the opposite side is perfect for large family gatherings or entertaining friends. Eat-In Kitchen: Features a large island and patio doors leading to the back deck, ideal for outdoor entertaining. Additional Features: An updated 2-piece bath and a large mudroom for everyday convenience. Upper Level - Primary Retreat: Spacious primary bedroom with his-and-hers closets and a private 4-piece en suite. Additional Bedrooms: Three more bedrooms and another 4-piece bath complete this level. Lower Level-Ready to Finish: Includes a separate laundry area, storage space, and a family room with a 3-piece bath; just add a shower to complete it. Exterior & Extras-Detached Heated Garage: Equipped with hydro and a loft, ideal for hobbies, a games room, or extra storage. Large Backyard: Plenty of space for kids and pets to play. Numerous Updates: Many improvements throughout, including updates to the garage. This property offers great value, ample space, and a versatile layout, perfect for growing families or anyone who loves to entertain. Book your showing toda (id:7434)
General Features
| Features | Irregular lot size, Carpet Free |
|---|---|
| Property Type | Single Family |
| CommunityName | 704 - South Dundas (Williamsburgh) Twp |
| Building Age | 100+ years |
| Building Appliances | Blinds, Central Vacuum, Dishwasher, Stove |
| Building Cooling Type | None |
| Location Description | Cross Streets: Hwy 31 and Cty Road 18. ** Directions: Exit 750 from 401, and you will head north on Hwy 31 till you come to Williamsburg. At the flashing light you will turn east, and the house is #12402 and located on the right-hand side of the road. |
| Parking Space Total | 7 |
| Foundation Type | Poured Concrete |
| Building Type | House |
| Ownership Type | Freehold |
| Building.StoriesTotal | 2 |
Interior Features
| Building Fireplace Present | False |
|---|---|
| Building Heating Type | Forced air |
| Building Heating Fuel | Natural gas |
| Basement Development | Partially finished |
| Basement Type | Full (Partially finished) |
| Construction Style Attachment | Detached |
| Living Area Range | 2000 |
| Bedrooms | 4 |
Exterior Features
| Structure | Deck, Porch |
|---|---|
| Sewer | Sanitary sewer |
| Exterior Finish | Vinyl siding |
Room Details
| Room | Dimensions | Level | Flooring | Details |
|---|---|---|---|---|
| Bathroom | 1.84 m x 2.44 m | Main level | 2.44 m | |
| Bedroom 2 | 3.28 m x 5.24 m | Second level | 5.24 m | |
| Bedroom 3 | 2.95 m x 3.41 m | Second level | 3.41 m | |
| Bedroom 4 | 2.27 m x 3.41 m | Second level | 3.41 m | |
| Dining room | 3.28 m x 5.23 m | Main level | 5.23 m | |
| Eating area | 3.4 m x 4.52 m | Main level | 4.52 m | |
| Family room | 4.07 m x 8.66 m | Basement | 8.66 m | |
| Foyer | 2.16 m x 2.88 m | Main level | 2.88 m | |
| Kitchen | 2.65 m x 4.53 m | Main level | 4.53 m | |
| Laundry room | 2.47 m x 2.92 m | Basement | 2.92 m | |
| Living room | 4.38 m x 5.23 m | Main level | 5.23 m | |
| Other | 1.42 m x 3.29 m | Second level | 3.29 m | |
| Primary Bedroom | 4.41 m x 4.48 m | Second level | 4.48 m | |
| Utility room | 2.74 m x 9.06 m | Basement | 9.06 m |
Amenities
- Views
- New Construction
- Adult 55+
- Lease To Own
- No Strata Fees
- Furnished
- Primary On Main
- Air Conditioning
- Seller Finance
- Green
- Fixer Upper
- Horse
- Golf
- Fireplace
- Deck
- Garage
- Basement
- Pool

Property vs Single Family Average in K0C 2H0
Price
In The Neighbourhood
Open House
South Dundas
$ 839,999
- Type
- Single Family
- Rooms
- 4 Beds + 3 Baths
RE/MAX HOMETOWN REALTY INC
Golf Course
South Dundas
$ 699,000
- Type
- Single Family
- Rooms
- 3 Beds + 2 Baths
REALTY EXECUTIVES REAL ESTATE LTD
Water Views
South Dundas
$ 549,900
- Type
- Single Family
- Rooms
- 5 Beds + 2 Baths
ROYAL LEPAGE TEAM REALTY
Water Views
South Dundas
$ 380,000
- Type
- Single Family
- Rooms
- 3 Beds + 1 Baths
REALTY EXECUTIVES REAL ESTATE LTD
Water Views
South Dundas
$ 574,900
- Type
- Single Family
- Rooms
- 3 Beds + 1.5 Baths
COLDWELL BANKER COBURN REALTY
Primary On Main
South Dundas
$ 624,900
- Type
- Single Family
- Rooms
- 3 Beds + 1 Baths
INNOVATION REALTY LTD.
Waterfront
South Dundas
$ 1,099,900
- Type
- Single Family
- Rooms
- 3 Beds + 2 Baths
CENTURY 21 RIVER'S EDGE LTD
Primary On Main
South Dundas
$ 479,900
- Type
- Single Family
- Rooms
- 2 Beds + 2 Baths
ROYAL LEPAGE TEAM REALTY
