



















Address
198 Bourdeau Boulevard, The Nation, ON
Price
$ 574,900
Property Attributes
- ID#X13772698
- TypeSingle Family
- Listing Status Active
- MunicipalityThe Nation
- CityThe Nation
- Area616 - Limoges
- Neighbourhood616 - Limoges
- Postal CodeK0A 2M0
- Style
- Price$ 574,900
- Bedrooms3
- Bathrooms1
- Half Bathrooms1
Data Source:
Canadian Real Estate Association (CREA)
Property Description
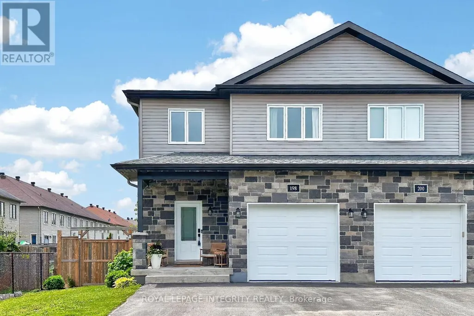
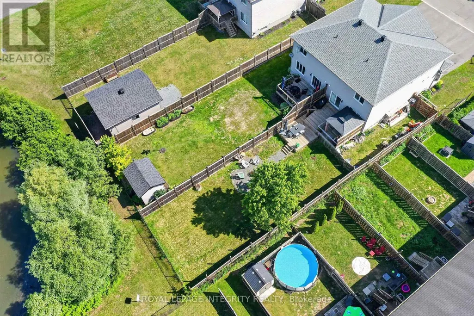
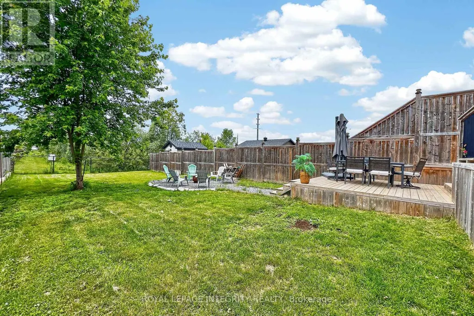
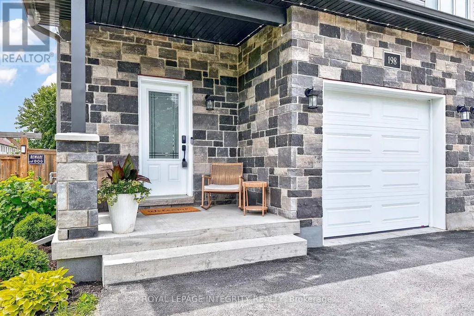
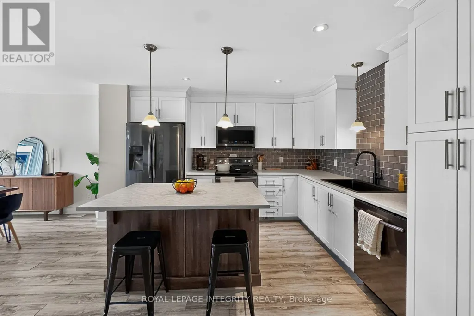
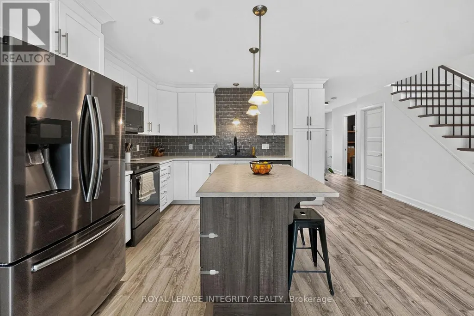
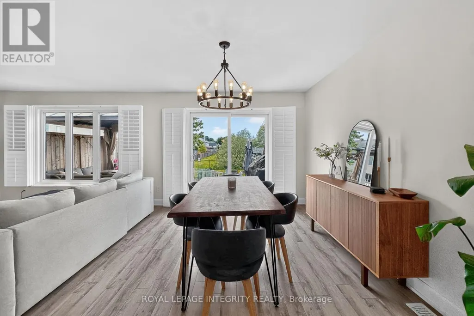
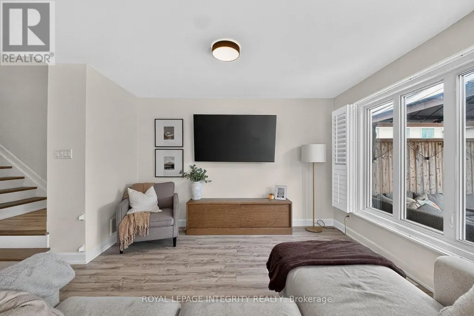
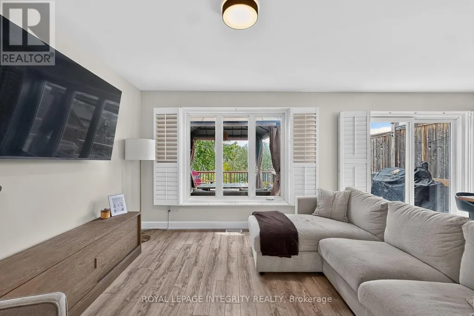
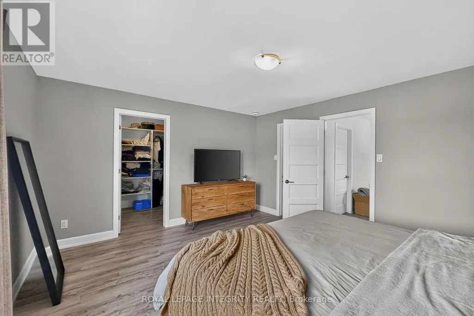
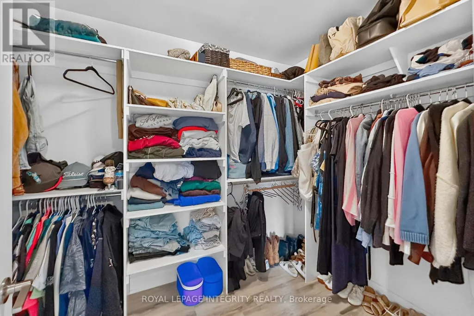
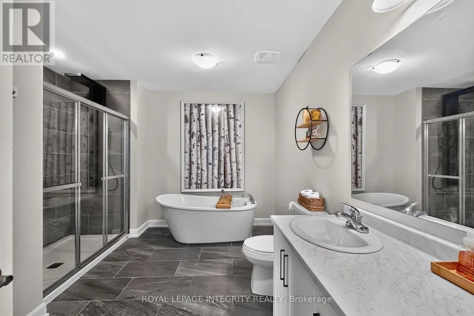
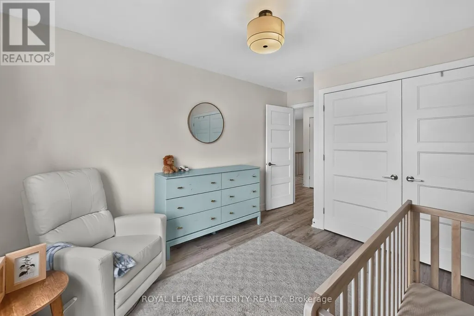
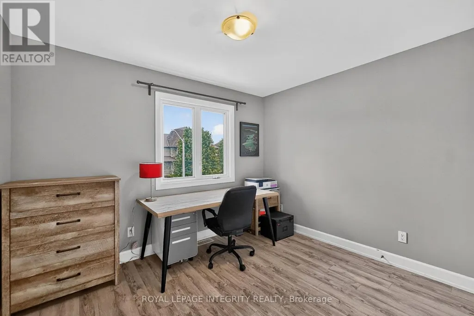
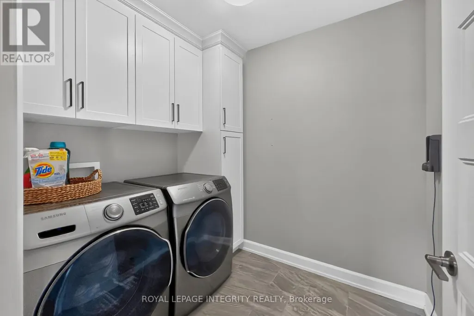
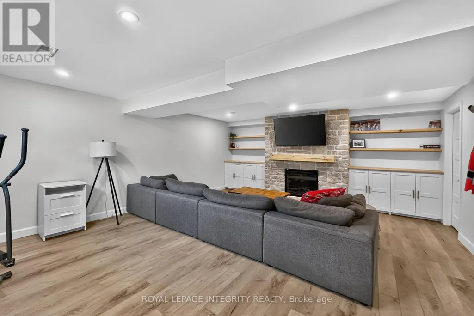
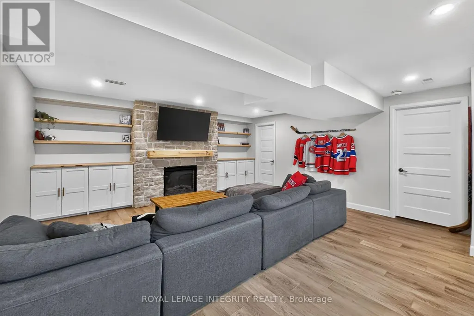
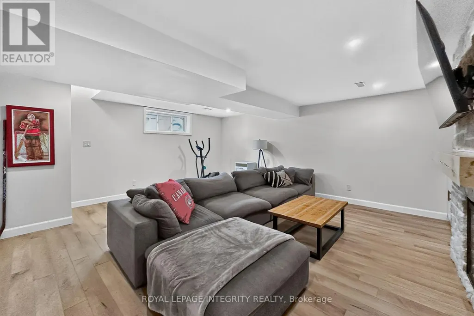
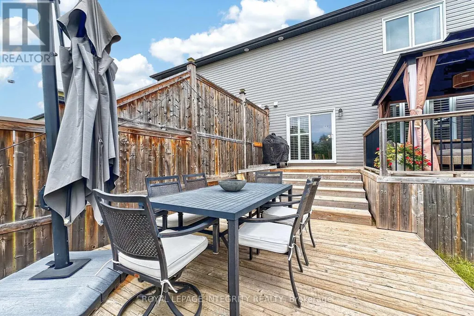
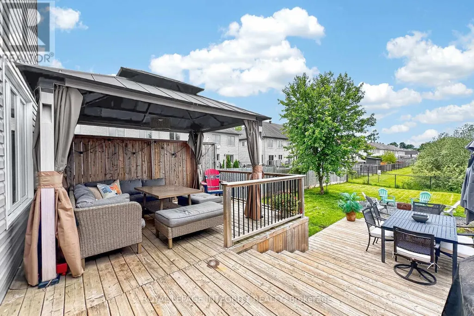
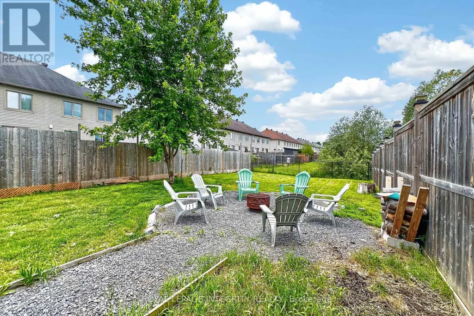
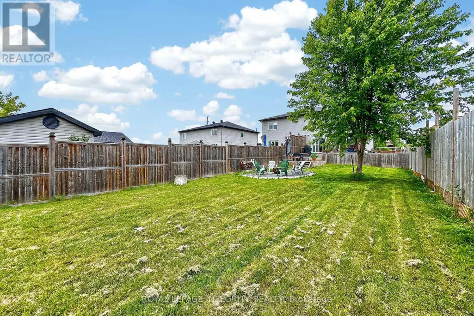
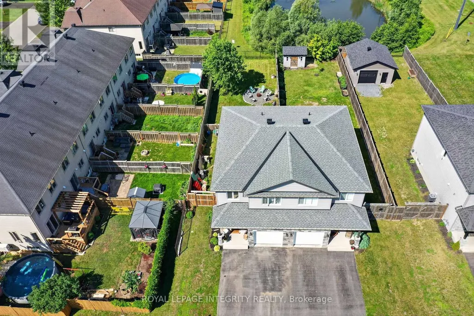
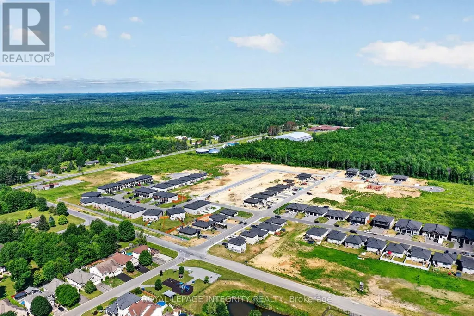
Welcome to 198 Bourdeau Boulevard, a stunning 3-bedroom, 3-bathroom semi-detached home built in 2019 and perfectly positioned with no rear neighbours, backing onto a peaceful pond. Pull up to the extended driveway with parking for up to 4 vehicles before stepping inside the bright and airy open-concept main floor. The welcoming sunken foyer offers a large closet, convenient inside access to the garage and a first glimpse of the freshly painted interior and stylish engineered laminate flooring that flows throughout the home. A few steps up, you'll find a convenient powder room before entering the sun-filled main living space. The beautifully designed kitchen features two-toned cabinetry, dark stainless steel appliances including a refrigerator with ice and water dispenser, a subway tile backsplash and a large centre island with breakfast bar seating overlooking the dining and living areas, both enhanced with elegant California shutters. Patio doors off the dining room lead to an impressive two-tier deck with separate seating areas, overlooking the fully fenced, extra-deep backyard complete with a firepit and plenty of green space for children, pets, or entertaining guests. Upstairs, the spacious primary bedroom offers a walk-in closet and convenient cheater access to the luxurious 5-piece bathroom featuring dual vanities, a separate glass shower and a relaxing soaker tub. Two additional generously sized bedrooms and a dedicated laundry room with built-in storage complete the second level. The fully finished basement expands your living space with a versatile family room anchored by a custom built-in feature wall and cozy gas fireplace with stone accent and wood mantel. A large storage area and rough-in for a future full bathroom add flexibility for growing families. Ideally located in a quiet, family-friendly neighbourhood just minutes from Highway 417, parks and everyday amenities, this move-in-ready home offers the perfect blend of comfort, style and convenience. (id:7434)
General Features
| Features | Carpet Free |
|---|---|
| Property Type | Single Family |
| CommunityName | 616 - Limoges |
| Building Age | 6 to 15 years |
| Building Amenities | Fireplace(s) |
| Building Appliances | Water Heater - Tankless, Dishwasher, Dryer, Hood Fan, Microwave, Stove, Washer, Window Coverings, Refrigerator |
| Building Cooling Type | Central air conditioning |
| Location Description | Cross Streets: Limoges Road / Savage Street. ** Directions: Limoges Road to Savage Street, right on Bourdeau. Property on the right. Sign on. |
| Parking Space Total | 5 |
| Foundation Type | Poured Concrete |
| Building Type | House |
| Ownership Type | Freehold |
| Building.StoriesTotal | 2 |
Interior Features
| Building Fireplace Present | True |
|---|---|
| Building Fireplace Total | 1 |
| Building Heating Type | Forced air |
| Building Heating Fuel | Natural gas |
| Basement Development | Finished |
| Basement Type | Full (Finished) |
| Construction Style Attachment | Semi-detached |
| Living Area Range | 1500 |
| Bedrooms | 3 |
Exterior Features
| Sewer | Sanitary sewer |
|---|---|
| Exterior Finish | Stone, Vinyl siding |
Room Details
| Room | Dimensions | Level | Flooring | Details |
|---|---|---|---|---|
| Bathroom | 0.91 m x 2.03 m | Main level | 2.03 m | |
| Bedroom | 3.11 m x 4.18 m | Second level | 4.18 m | |
| Dining room | 2.81 m x 3.64 m | Main level | 3.64 m | |
| Foyer | 2.17 m x 1.39 m | Main level | 1.39 m | |
| Kitchen | 5.19 m x 4.16 m | Main level | 4.16 m | |
| Laundry room | 1.97 m x 2.34 m | Second level | 2.34 m | |
| Living room | 3.6 m x 3.63 m | Main level | 3.63 m | |
| Primary Bedroom | 4.26 m x 4.06 m | Second level | 4.06 m | |
| Recreational, Games room | 6.24 m x 5.24 m | Basement | 5.24 m | |
| Utility room | 3.79 m x 6.75 m | Basement | 6.75 m |
Amenities
- Views
- New Construction
- Adult 55+
- Lease To Own
- No Strata Fees
- Furnished
- Primary On Main
- Air Conditioning
- Seller Finance
- Green
- Fixer Upper
- Horse
- Golf
- Fireplace
- Deck
- Garage
- Basement
- Pool

Property vs Single Family Average in K0A 2M0
Price
In The Neighbourhood
Just Listed
The Nation
$ 2,200
- Type
- Single Family
- Rooms
- 2 Beds + 1 Baths
ROYAL LEPAGE PERFORMANCE REALTY
Primary On Main
The Nation
$ 698,900
- Type
- Single Family
- Rooms
- 5 Beds + 2 Baths
OTTAWA PROPERTY SHOP REALTY INC.
