
Open House Sun, Sep 27th 01:00 PM - 03:00 PM











Address
4 Winfield Street, Petawawa, ON
Price
$ 569,900
Open House Sun, Sep 27th 01:00 PM - 03:00 PM
Property Attributes
- ID#X13772766
- TypeSingle Family
- Listing Status Active
- MunicipalityPetawawa
- CityPetawawa
- Area520 - Petawawa
- Neighbourhood520 - Petawawa
- Postal CodeK8H 0A1
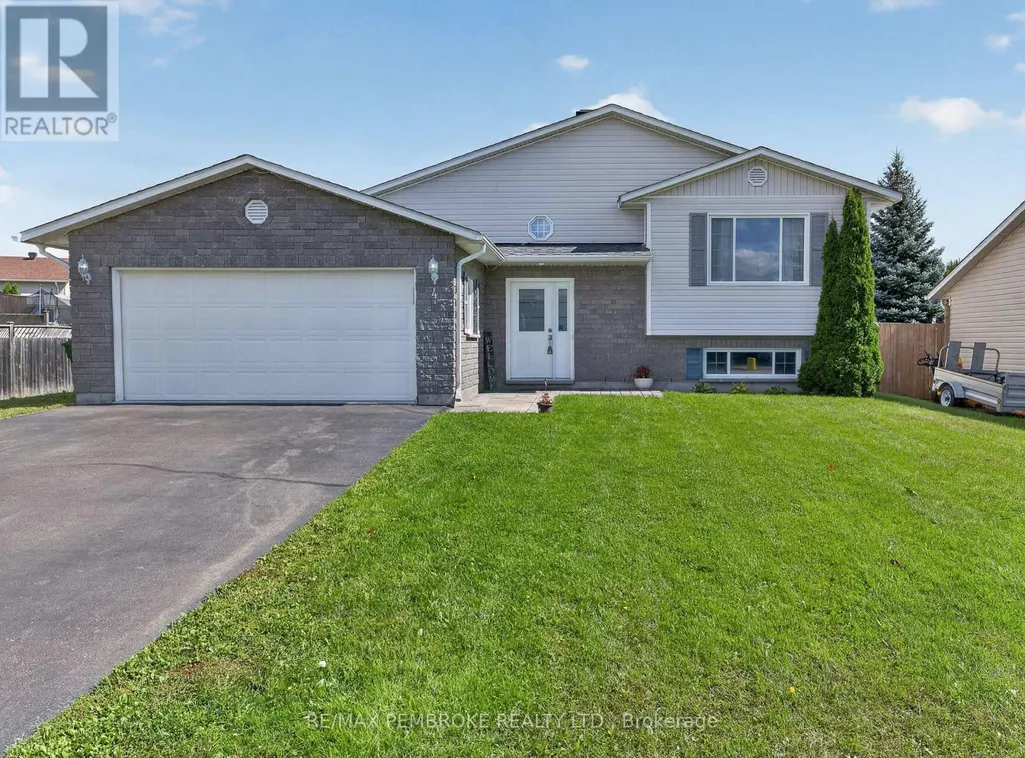
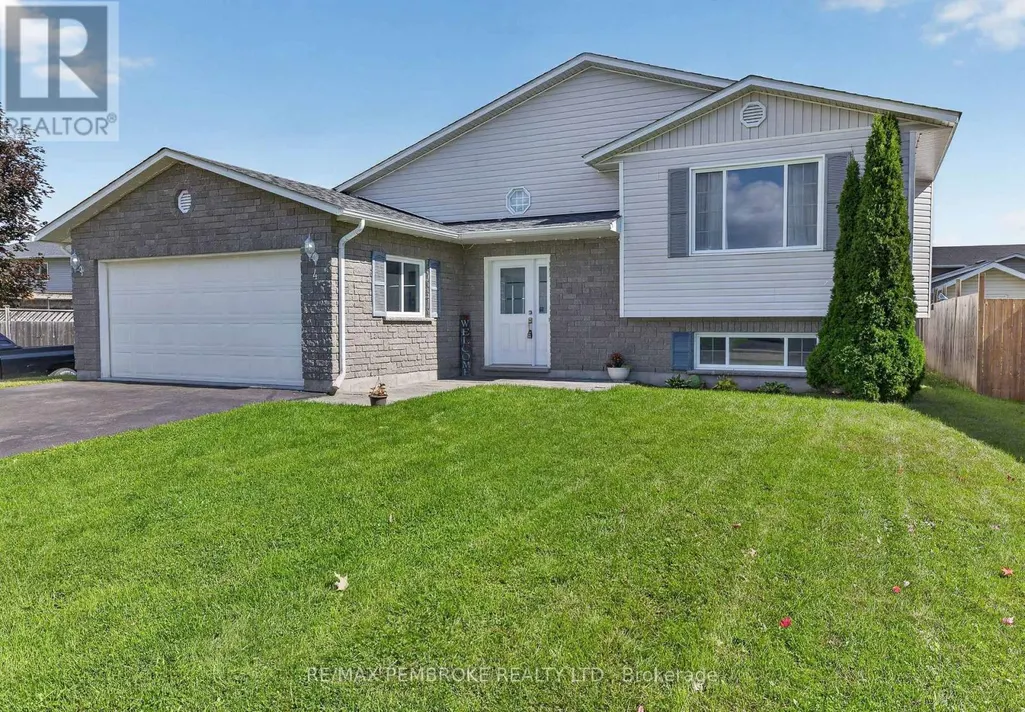
- StyleRaised bungalow
- Price$ 569,900
- Bedrooms3+1
- Bathrooms2
- Half Bathrooms0
Data Source:
Canadian Real Estate Association (CREA)
Property Description
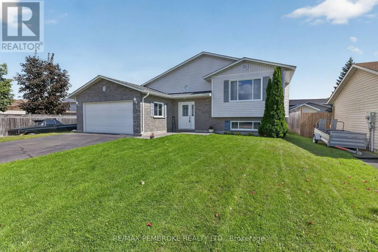
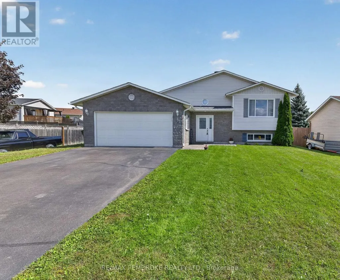
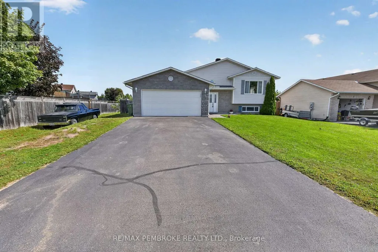
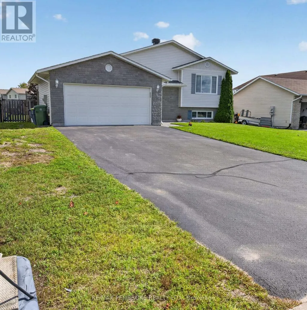
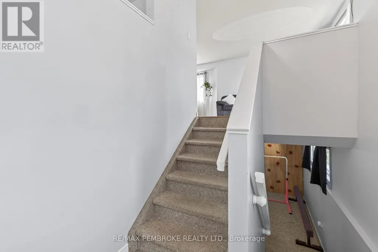
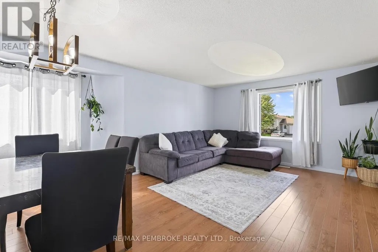
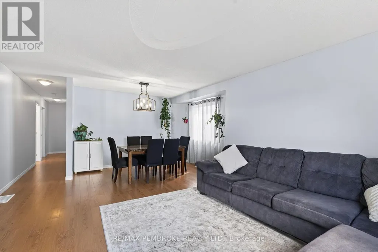
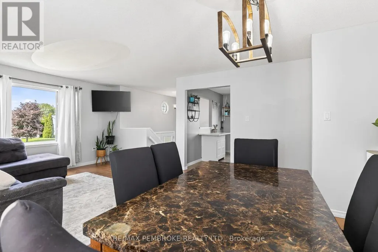
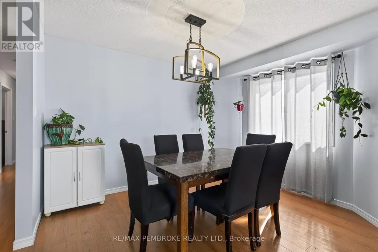
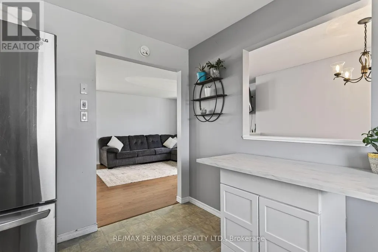
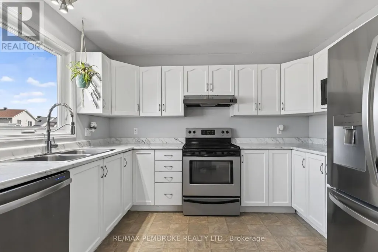
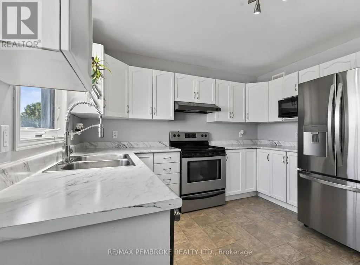
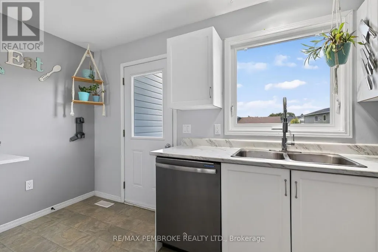
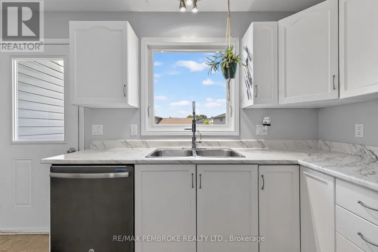
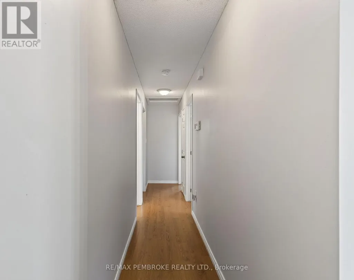
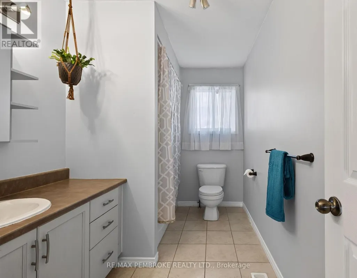
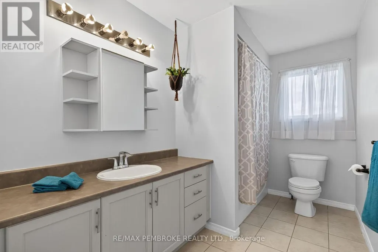
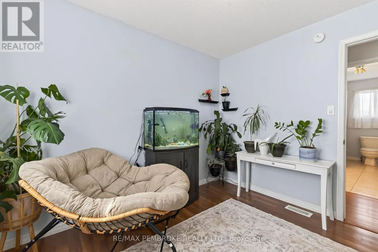
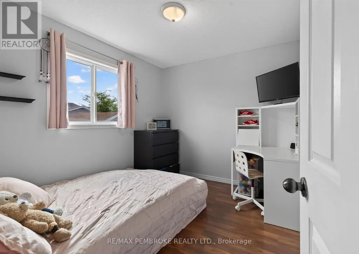
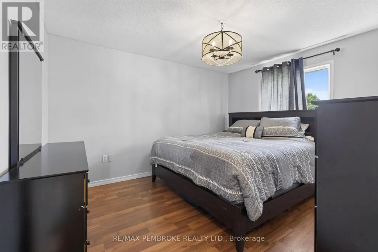
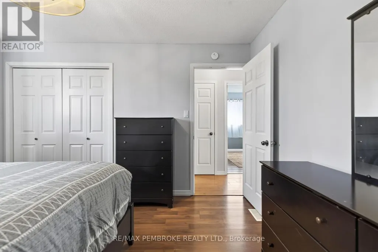
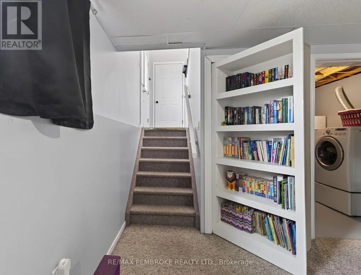
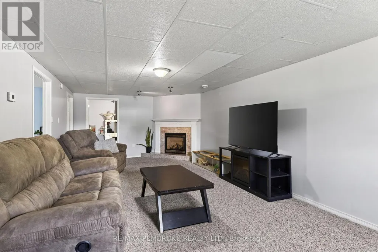
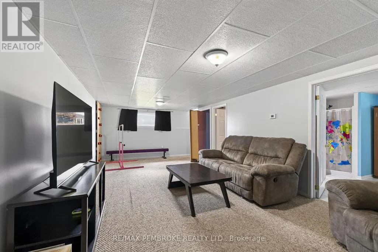
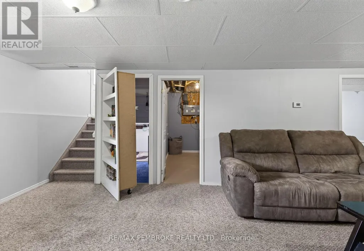
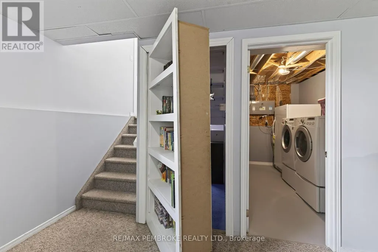
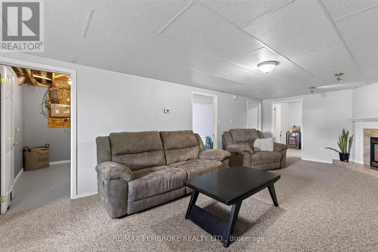
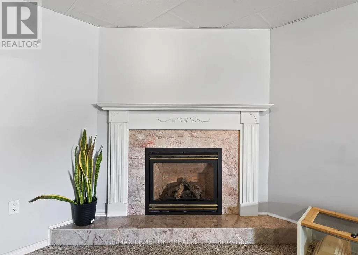
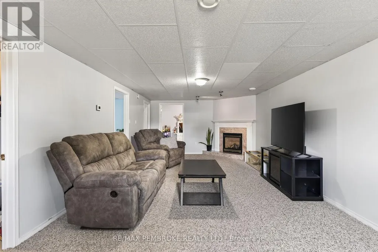
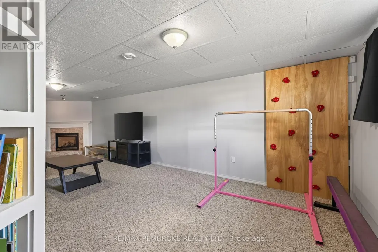
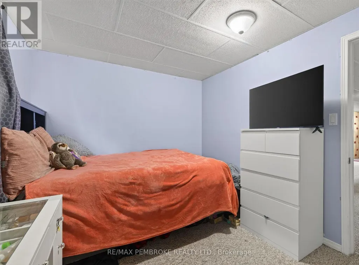
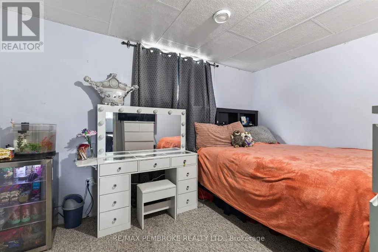
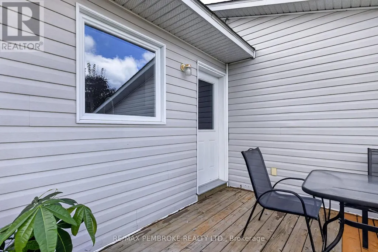
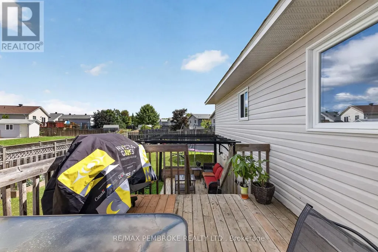
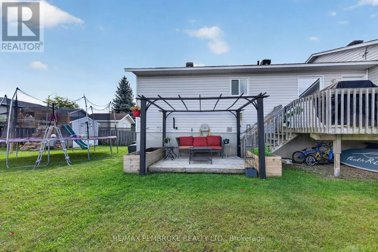
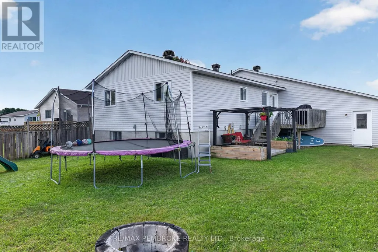
Welcome to this high-ranch home located in the heart of Petawawa's sought-after Highland Park neighbourhood! The main level offers a bright and inviting open-concept layout, seamlessly connecting the living room, kitchen, and dining area. Three spacious bedrooms and a full bathroom complete the main floor.The lower level provides even more living space with an oversized recreation room featuring a cozy gas fireplace, an additional bedroom, and a large bathroom complete with a soaker tub.Outside, enjoy the fully fenced yard, offering a safe and private space for children and pets to play. Ideally situated just steps from parks, schools, shopping, restaurants, and all of Petawawa's amenities, this home offers the perfect combination of comfort, space, and convenience for families of all sizes. Don't miss your opportunity to make this Highland Park home your own! 24 hour irrevocable on all offers. (id:7434)
General Features
| Property Type | Single Family |
|---|---|
| CommunityName | 520 - Petawawa |
| Building Appliances | Dishwasher, Dryer, Hood Fan, Stove, Washer, Refrigerator |
| Building Architectural Style | Raised bungalow |
| Building Cooling Type | Central air conditioning |
| Location Description | Cross Streets: Winfield and Highland Park. ** Directions: From Laurentian turn onto Highland Park Dr then Winfield. |
| Parking Space Total | 6 |
| Foundation Type | Block |
| Building Type | House |
| Ownership Type | Freehold |
| Building.StoriesTotal | 1 |
Interior Features
| Building Fireplace Present | True |
|---|---|
| Building Heating Type | Forced air |
| Building Heating Fuel | Natural gas |
| Basement Development | Finished |
| Basement Type | Full (Finished) |
| Construction Style Attachment | Detached |
| Living Area Range | 1100 |
| Bedrooms | 3+1 |
Exterior Features
| Sewer | Sanitary sewer |
|---|---|
| Exterior Finish | Vinyl siding, Brick |
Room Details
| Room | Dimensions | Level | Flooring | Details |
|---|---|---|---|---|
| Bathroom | 3.46 m x 1.93 m | Main level | 1.93 m | |
| Bedroom | 3.04 m x 2.46 m | Main level | 2.46 m | |
| Dining room | 4.87 m x 2.87 m | Main level | 2.87 m | |
| Family room | 6.09 m x 3.73 m | Lower level | 3.73 m | |
| Kitchen | 4.16 m x 3.4 m | Main level | 3.4 m | |
| Laundry room | 3.25 m x 1.98 m | Lower level | 1.98 m | |
| Living room | 4.26 m x 3.37 m | Main level | 3.37 m |
Amenities
- Views
- New Construction
- Adult 55+
- Lease To Own
- No Strata Fees
- Furnished
- Primary On Main
- Air Conditioning
- Seller Finance
- Green
- Fixer Upper
- Horse
- Golf
- Fireplace
- Deck
- Garage
- Basement
- Pool

Property vs Single Family Average in K8H 0A1
Price
In The Neighbourhood
Just Listed
Petawawa
$ 474,900
- Type
- Single Family
- Rooms
- 3 Beds + 2 Baths
CENTURY 21 ASPIRE REALTY LTD.
Primary On Main
Petawawa
$ 799,900
- Type
- Single Family
- Rooms
- 4 Beds + 3 Baths
RE/MAX PEMBROKE REALTY LTD.
Primary On Main
Petawawa
$ 564,900
- Type
- Single Family
- Rooms
- 4 Beds + 2 Baths
SIGNATURE TEAM REALTY LTD.
Primary On Main
Petawawa
$ 359,900
- Type
- Single Family
- Rooms
- 4 Beds + 1 Baths
ROYAL LEPAGE EDMONDS & ASSOCIATES
Primary On Main
Petawawa
$ 2,500,000
- Type
- Single Family
- Rooms
- 2 Beds + 3.5 Baths
JAMES J. HICKEY REALTY LTD.
Primary On Main
Petawawa
$ 499,900
- Type
- Single Family
- Rooms
- 4 Beds + 2 Baths
SIGNATURE TEAM REALTY LTD.
