

Address
94 Quabbin Road, Front of Yonge, ON
Price
$ 469,900
Property Attributes
- ID#X13793140
- TypeSingle Family
- Listing Status Active
- MunicipalityFront of Yonge
- CityFront of Yonge
- Area822 - Front of Yonge Twp
- Neighbourhood822 - Front of Yonge Twp
- Postal CodeK0E 1R0
- Style
- Price$ 469,900
- Bedrooms3
- Bathrooms2
- Half Bathrooms0
Data Source:
Canadian Real Estate Association (CREA)
Property Description
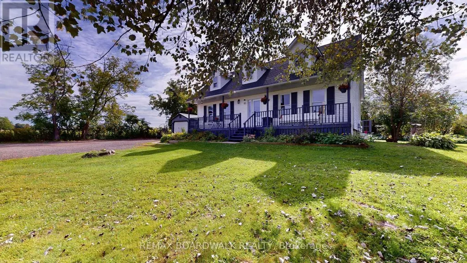
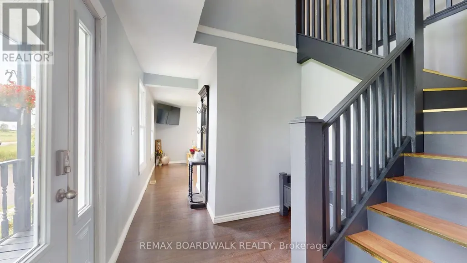
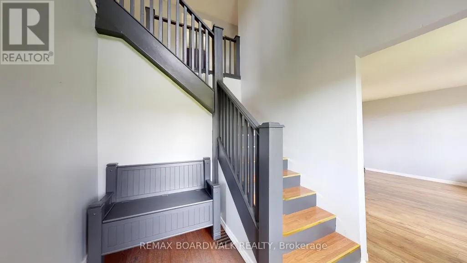
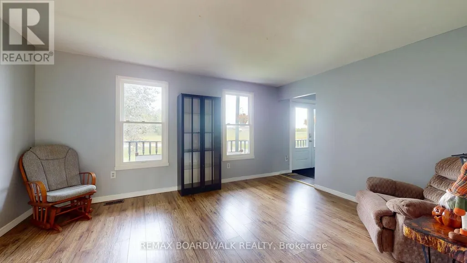
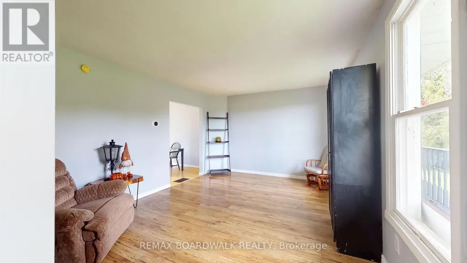
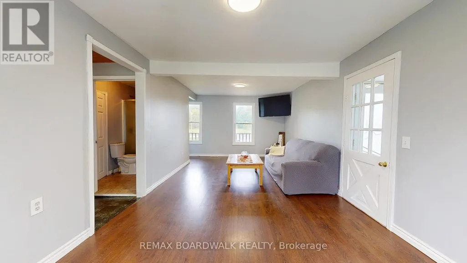
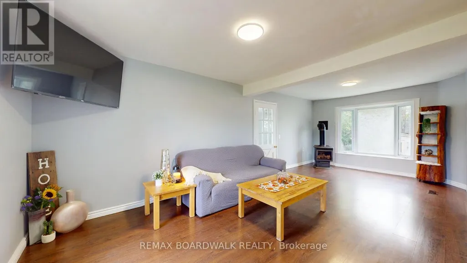
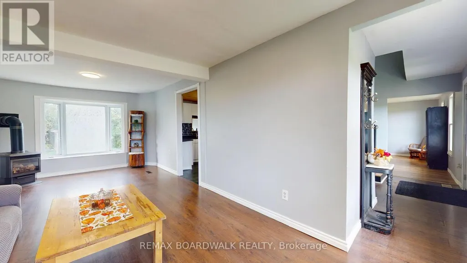
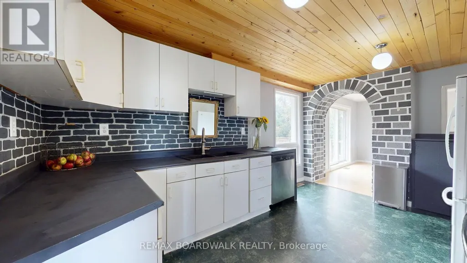
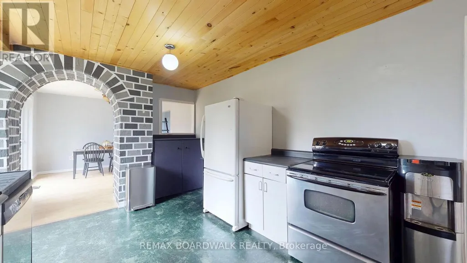
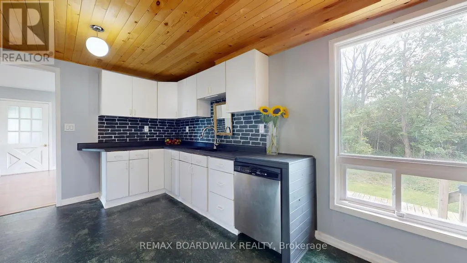
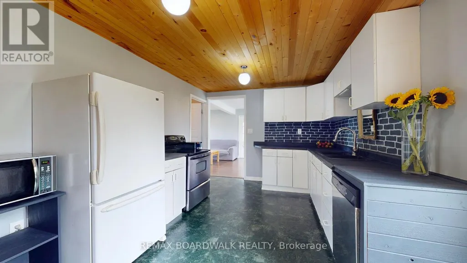
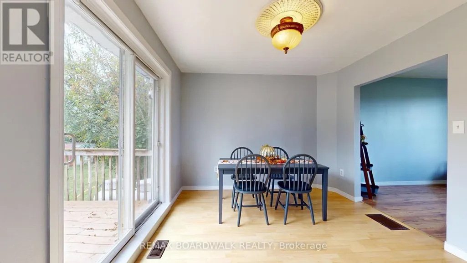
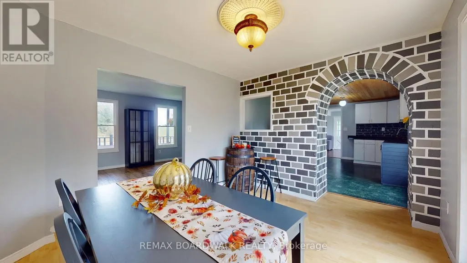
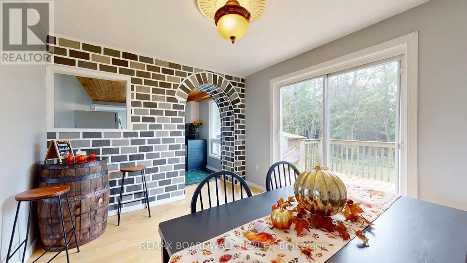
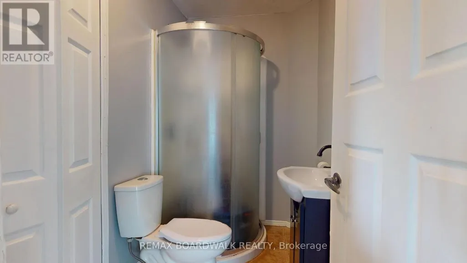
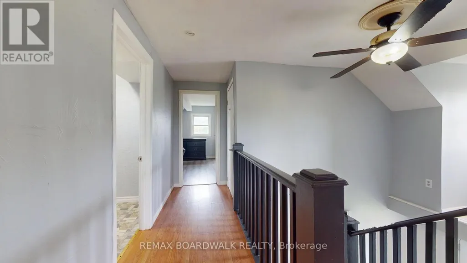
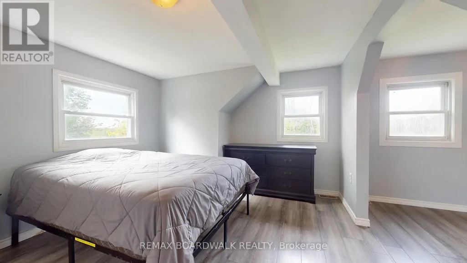
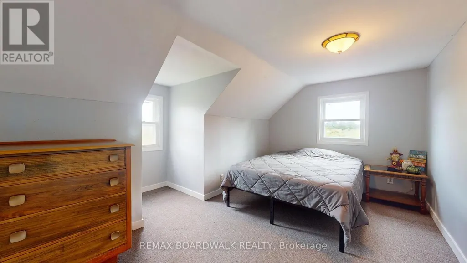
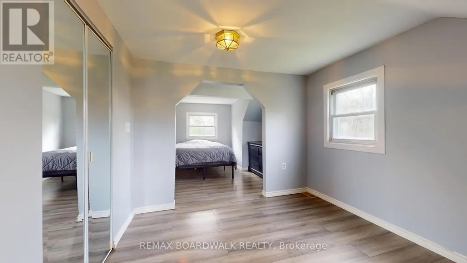
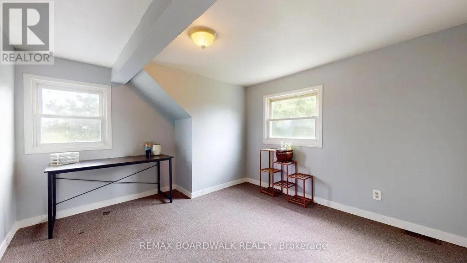
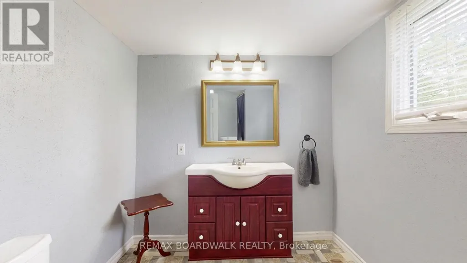
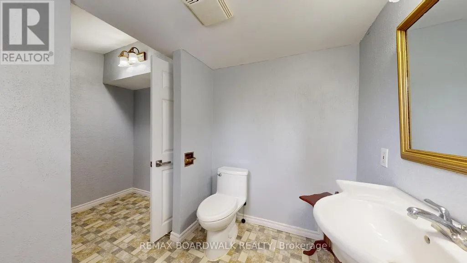
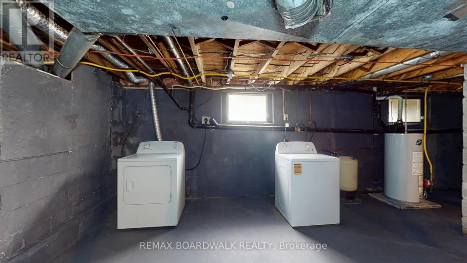
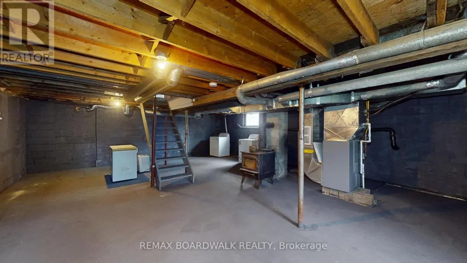
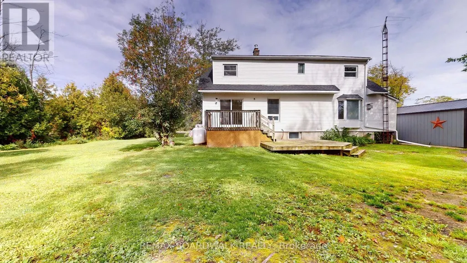
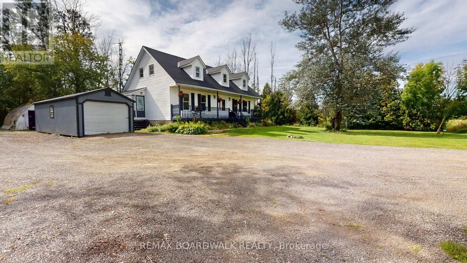
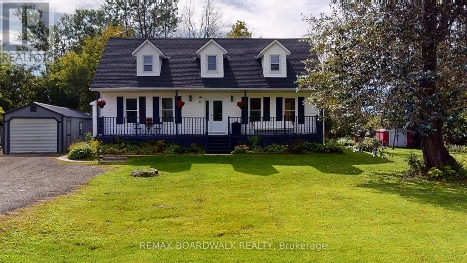
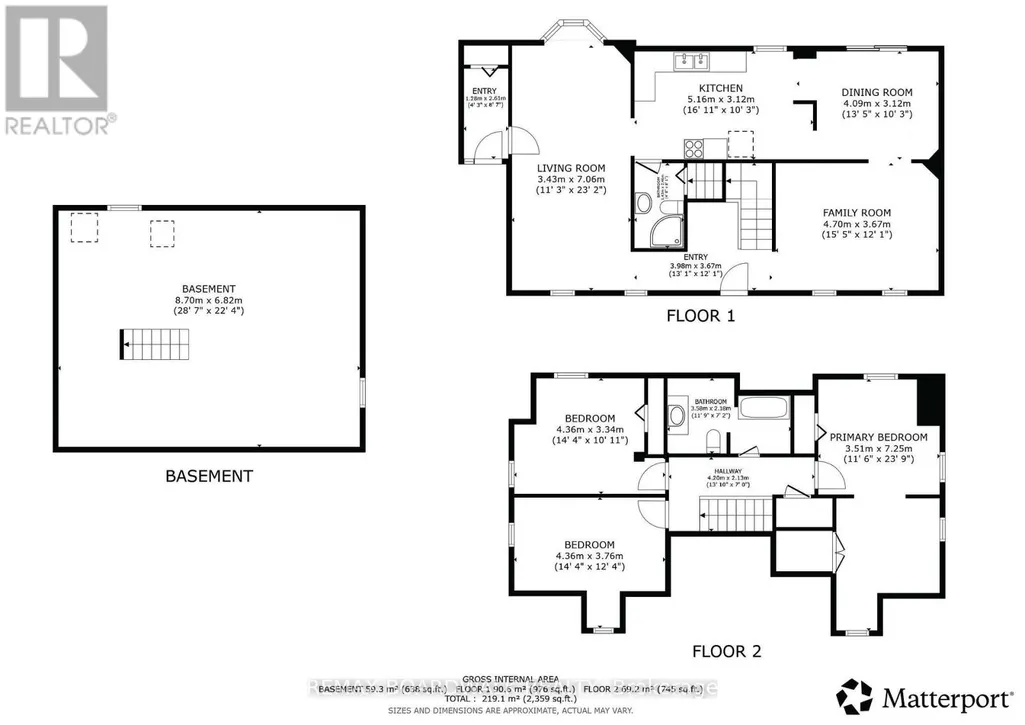
Set on a treed lot in a serene rural setting, this inviting two storey home offers plenty of space for family, hobbies, storage, and four-legged companions! The main level features a welcoming family room with a propane stove & access to convenient mudroom/side entrance, a separate bright living room, a formal dining area with patio doors leading to the deck, a spacious kitchen with all appliances and a convenient 3-piece bathroom. Upstairs, you'll find three bedrooms and a 4-piece bathroom. The oversized primary bedroom offers two closets, including a walk-in closet, providing excellent storage and organization. The lower level is unfinished, offering laundry area, ample storage & a woodstove for extra warmth on those cooler days ahead! Outside, the property continues to impress with a covered front porch, deck, outbuildings/shed, a chicken coop, and a 7-run dog kennel-ideal for those looking for room to enjoy a country lifestyle. Enjoy the tranquility of a treed lot while remaining close to the amenities of Mallorytown, including grocery store, post office, recreational park, library, Legion, pharmacy & the popular Arbru Solar Brewery. Outdoor enthusiasts will appreciate the nearby Blue Mountain trailhead, a popular destination to watch the fall leaves change colour! A wonderful opportunity to enjoy space, privacy, and a peaceful country setting while staying conveniently connected to the community. Original windows with some updated, roof shingles (2023 +/-), propane furnace (2015), electric heat pump (2025). (id:7434)
General Features
| Features | Wooded area |
|---|---|
| Property Type | Single Family |
| CommunityName | 822 - Front of Yonge Twp |
| Building Amenities | Fireplace(s) |
| Building Appliances | Water Heater, Dishwasher, Dryer, Stove, Washer, Refrigerator |
| Building Cooling Type | Central air conditioning |
| Location Description | Cross Streets: County Road 2/Escott Yonge Townline Road. ** Directions: Follow ON-401 W to Front of Yonge. Take exit 675 from ON-401 W. |
| Parking Space Total | 8 |
| Foundation Type | Block |
| Building Type | House |
| Ownership Type | Freehold |
| Building.StoriesTotal | 2 |
Interior Features
| Building Fireplace Present | True |
|---|---|
| Building Fireplace Total | 2 |
| Building Fireplace Type | Woodstove |
| Building Heating Type | Forced air, Heat Pump |
| Building Heating Fuel | Electric, Propane |
| Basement Development | Unfinished |
| Basement Type | N/A (Unfinished) |
| Construction Style Attachment | Detached |
| Living Area Range | 1500 |
| Bedrooms | 3 |
Exterior Features
| Structure | Deck, Porch, Shed |
|---|---|
| Sewer | Septic System |
| Exterior Finish | Vinyl siding |
Room Details
| Room | Dimensions | Level | Flooring | Details |
|---|---|---|---|---|
| Bathroom | 1.43 m x 2.46 m | Main level | 2.46 m | |
| Bedroom 2 | 4.36 m x 3.34 m | Second level | 3.34 m | |
| Bedroom 3 | 4.36 m x 3.76 m | Second level | 3.76 m | |
| Dining room | 4.09 m x 3.12 m | Main level | 3.12 m | |
| Family room | 4.7 m x 3.67 m | Main level | 3.67 m | |
| Foyer | 3.98 m x 3.67 m | Main level | 3.67 m | |
| Kitchen | 5.16 m x 3.12 m | Main level | 3.12 m | |
| Living room | 3.43 m x 7.06 m | Main level | 7.06 m | |
| Mud room | 1.28 m x 2.61 m | Main level | 2.61 m | |
| Other | 8.7 m x 6.82 m | Basement | 6.82 m | |
| Primary Bedroom | 3.51 m x 7.25 m | Second level | 7.25 m |
Amenities
- Views
- New Construction
- Adult 55+
- Lease To Own
- No Strata Fees
- Furnished
- Primary On Main
- Air Conditioning
- Seller Finance
- Green
- Fixer Upper
- Horse
- Golf
- Fireplace
- Deck
- Garage
- Basement
- Pool

Property vs Single Family Average in K0E 1R0
Price
In The Neighbourhood
Front of Yonge
$ 599,900
- Type
- Single Family
- Rooms
- 3 Beds + 2.5 Baths
ROYAL LEPAGE PROALLIANCE REALTY
Waterfront
Front of Yonge
$ 1,250,000
- Type
- Single Family
- Rooms
- 1 Beds + 1 Baths
RE/MAX HALLMARK REALTY GROUP
Waterfront
Front of Yonge
$ 5,350,000
- Type
- Single Family
- Rooms
- 6 Beds + 4.5 Baths
CENTURY 21 SYNERGY REALTY INC.
Open House
Front of Yonge
$ 749,000
- Type
- Single Family
- Rooms
- 4 Beds + 2.5 Baths
SUTTON ESSENTIAL REALTY
Water Views
Front of Yonge
$ 774,900
- Type
- Single Family
- Rooms
- 3 Beds + 2.5 Baths
ROYAL LEPAGE PROALLIANCE REALTY, BROKERAGE
Waterfront
Front of Yonge
$ 1,499,900
- Type
- Single Family
- Rooms
- 3 Beds + 2 Baths
ROYAL LEPAGE PROALLIANCE REALTY
Waterfront
Front of Yonge
$ 899,900
- Type
- Single Family
- Rooms
- 4 Beds + 2.5 Baths
RE/MAX HOMETOWN REALTY INC
Waterfront
Front of Yonge
$ 599,900
- Type
- Single Family
- Rooms
- 2 Beds + 1 Baths
RE/MAX AFFILIATES MARQUIS LTD.
Waterfront
Front of Yonge
$ 1,399,000
- Type
- Single Family
- Rooms
- 4 Beds + 2.5 Baths
REMAX BOARDWALK REALTY
Waterfront
Front of Yonge
$ 339,000
- Type
- Single Family
- Rooms
- 2 Beds + 1 Baths
MODERN BROCK GROUP REALTY
