










Address
14930 Concession 10-11 Road, North Stormont, ON
Price
$ 689,900
Property Attributes
- ID#X13771396
- TypeSingle Family
- Listing Status Active
- MunicipalityNorth Stormont
- CityNorth Stormont
- Area711 - North Stormont (Finch) Twp
- Neighbourhood711 - North Stormont (Finch) Twp
- Postal CodeK0A 1R0
- Style
- Price$ 689,900
- Bedrooms3
- Bathrooms1
- Half Bathrooms1
Data Source:
Canadian Real Estate Association (CREA)
Property Description
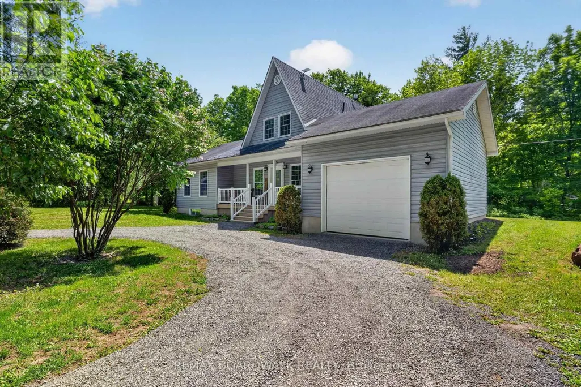
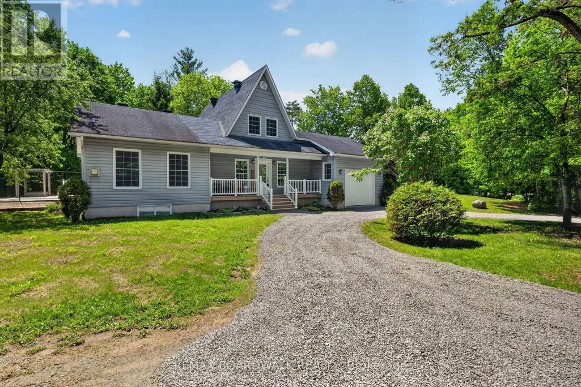
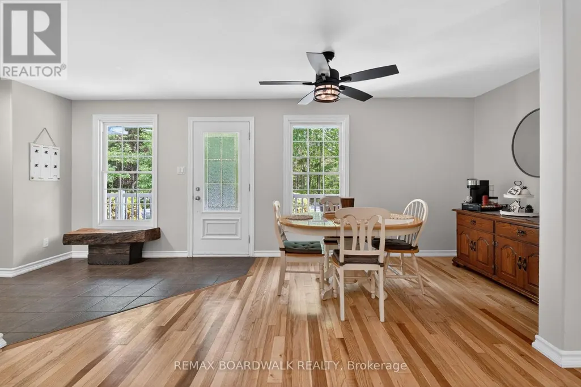
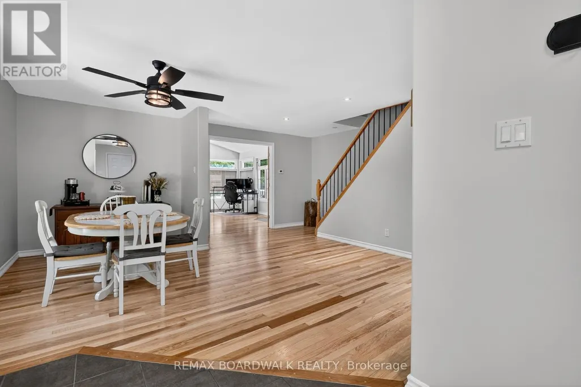
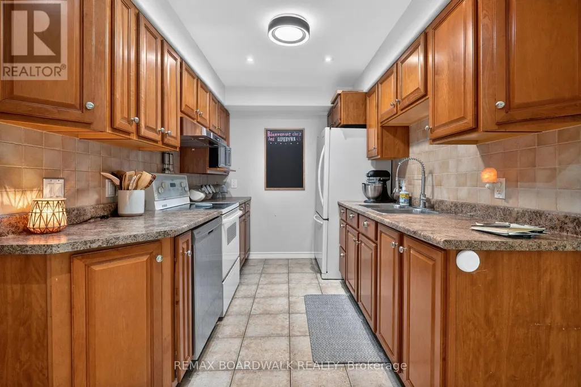
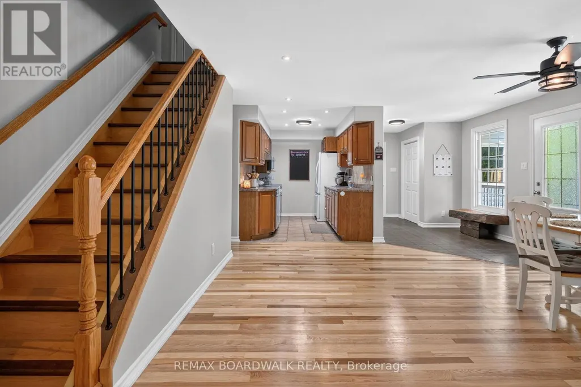
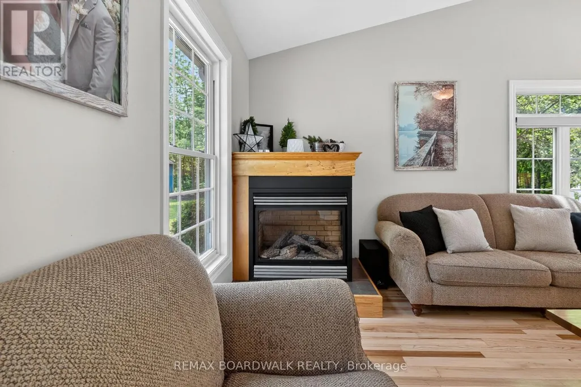
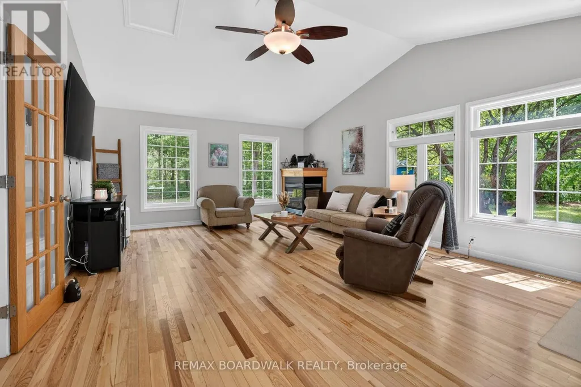
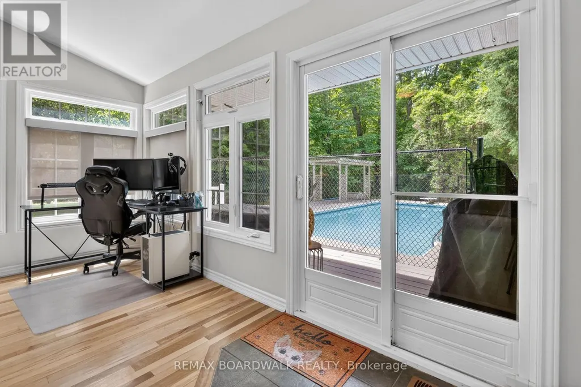
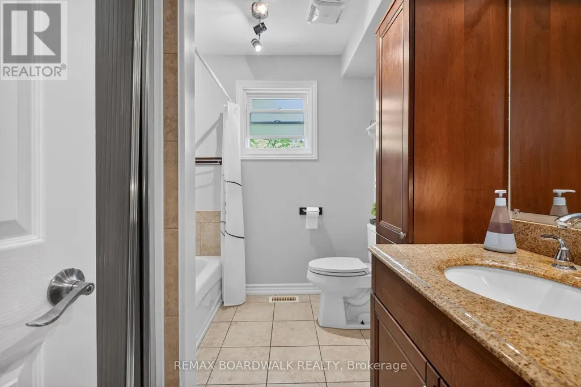
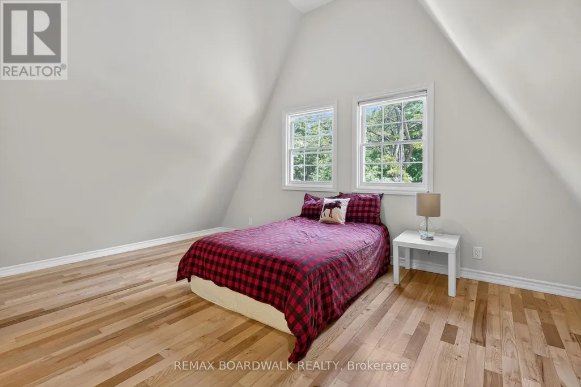
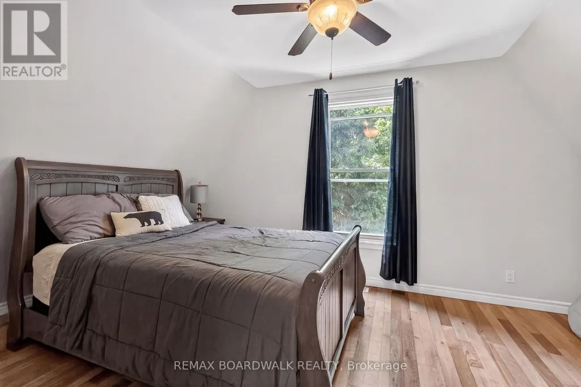
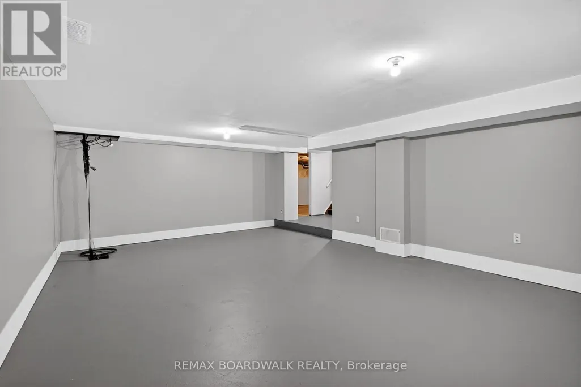
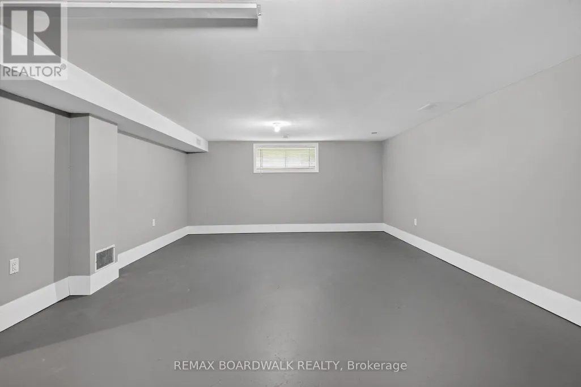
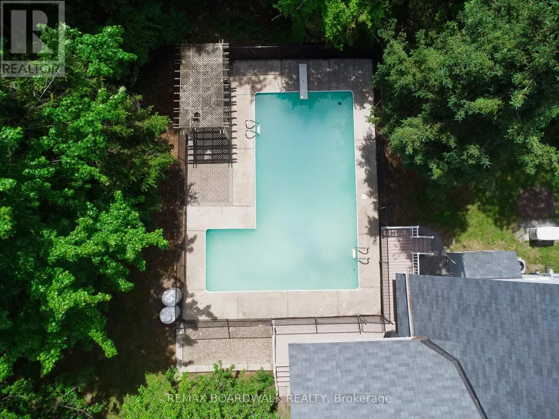
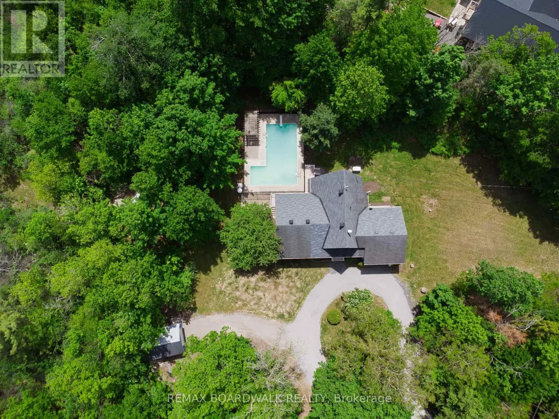
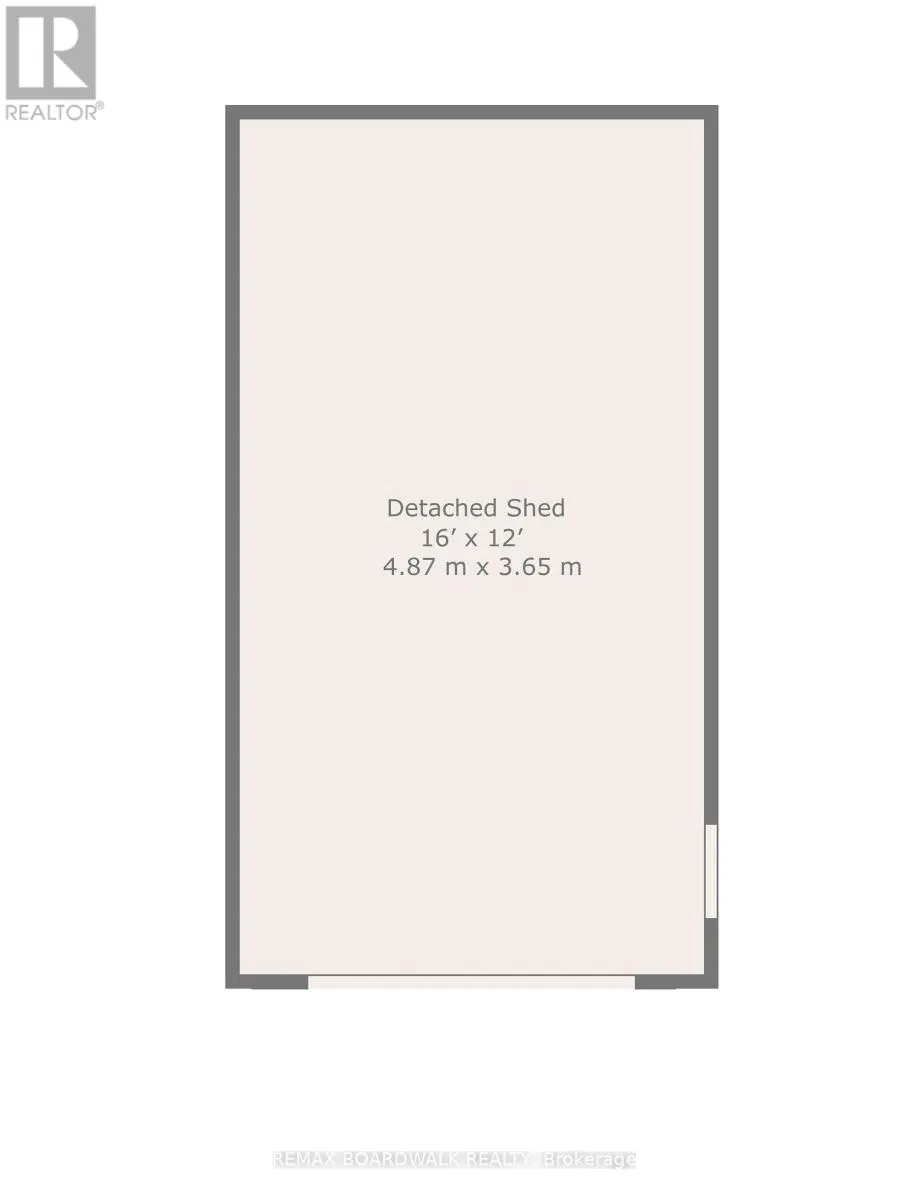
Welcome to country living in Crysler! Nestled on a beautiful rural property, this charming home offers the perfect blend of comfort, privacy and outdoor enjoyment. Step inside to a welcoming main floor featuring a spacious dining area and kitchen, flowing seamlessly into a bright living room with soaring ceilings, hardwood floors, abundant natural light and a cozy fireplace. Patio doors lead to the back deck and inviting inground pool, creating the ultimate setting for summer entertaining and family gatherings. The main level also offers a bedroom, laundry room and a 4-piece bathroom for added convenience. Upstairs, you'll find two additional bedrooms and a 2-piece powder room. The partially finished basement provides endless possibilities, whether you're dreaming of a family room, recreation area, home gym, office or hobby space. You'll also appreciate the abundance of storage throughout. A major bonus is the attached garage with inside entry, along with a large detached garage/shop, perfect for car enthusiasts, hobbyists, extra storage or your future workshop. Surrounded by mature trees and peaceful country scenery, this property offers the lifestyle you've been looking for-space to relax, entertain and enjoy the outdoors while still being within easy reach of local amenities. Roof (2008), Windows (2008), Furnace (2008), A/C (2008), Septic (2008), Two extensions was added : Sunroom and Garage (2008), Pool Fence (2026). A wonderful opportunity to enjoy country living at its finest! (id:7434)
General Features
| Features | Carpet Free |
|---|---|
| Property Type | Single Family |
| CommunityName | 711 - North Stormont (Finch) Twp |
| Building Amenities | Fireplace(s) |
| Building Appliances | Central Vacuum, Water softener, Garage door opener remote(s), Dishwasher, Water Heater, Microwave, Stove, Window Coverings, Refrigerator |
| Building Cooling Type | Central air conditioning |
| Location Description | Cross Streets: Crysler Rd. ** Directions: Follow ON-417 E:Take Exit 79: toward Limoges Rd.Turn right and follow it through the town of Limoges.Continue to St. Albert: Follow the road as it transitions into St Albert Rd W.Turn onto Cannamore Rd / Concession 10-11 Rd to reach your destination. |
| Parking Space Total | 11 |
| Foundation Type | Block, Poured Concrete |
| Building Type | House |
| Ownership Type | Freehold |
| Building.StoriesTotal | 2 |
Interior Features
| Building Fireplace Present | True |
|---|---|
| Building Fireplace Total | 1 |
| Building Heating Type | Forced air |
| Building Heating Fuel | Propane |
| Basement Development | Partially finished |
| Basement Type | Full (Partially finished) |
| Construction Style Attachment | Detached |
| Living Area Range | 1500 |
| Bedrooms | 3 |
Exterior Features
| Pool Type | Inground pool |
|---|---|
| Structure | Deck, Shed |
| Sewer | Septic System |
| Exterior Finish | Vinyl siding |
Room Details
| Room | Dimensions | Level | Flooring | Details |
|---|---|---|---|---|
| Bathroom | 2.88 m x 2.23 m | Main level | 2.23 m | |
| Bedroom | 3.64 m x 3.73 m | Main level | 3.73 m | |
| Bedroom 2 | 5.24 m x 3.21 m | Second level | 3.21 m | |
| Bedroom 3 | 5.25 m x 4.09 m | Second level | 4.09 m | |
| Dining room | 3.48 m x 2.36 m | Main level | 2.36 m | |
| Eating area | 5.27 m x 3.31 m | Main level | 3.31 m | |
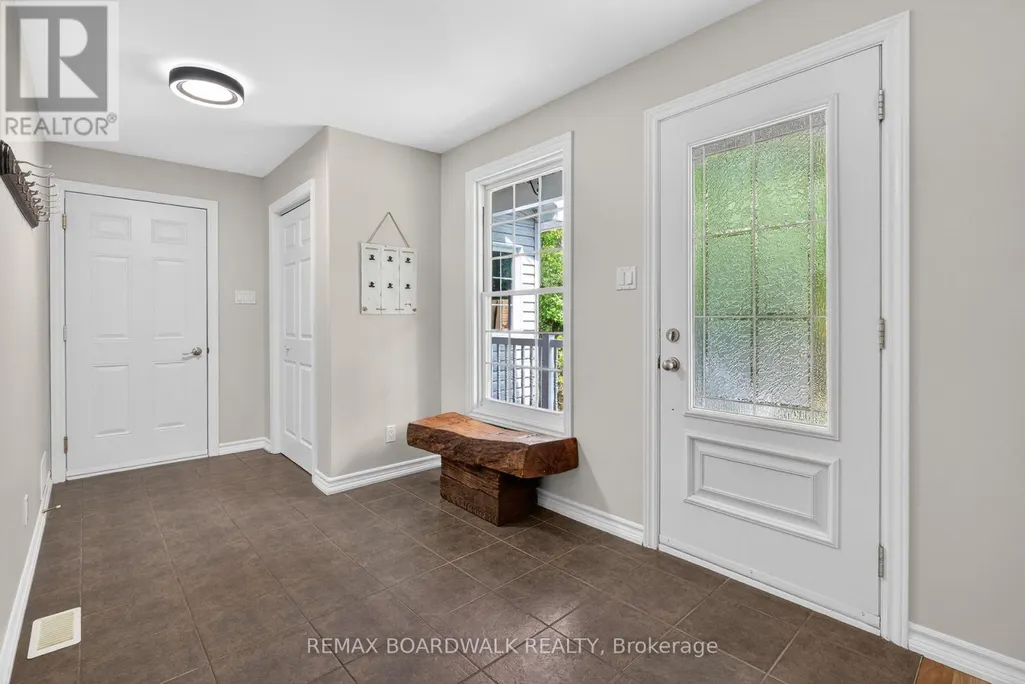
| Foyer | 4.77 m x 2.36 m | Main level | 2.36 m | |
| Kitchen | 2.98 m x 2.74 m | Main level | 2.74 m | |
| Laundry room | 3.34 m x 2.04 m | Main level | 2.04 m | |
| Living room | 4.74 m x 7.05 m | Main level | 7.05 m | |
| Other | 3.85 m x 5.78 m | Basement | 5.78 m | |
| Partial bathroom | 1.62 m x 2.09 m | Second level | 2.09 m | |
| Recreational, Games room | 7.45 m x 9.67 m | Basement | 9.67 m |
Amenities
- Views
- New Construction
- Adult 55+
- Lease To Own
- No Strata Fees
- Furnished
- Primary On Main
- Air Conditioning
- Seller Finance
- Green
- Fixer Upper
- Horse
- Golf
- Fireplace
- Deck
- Garage
- Basement
- Pool

Property vs Single Family Average in K0A 1R0
Price
In The Neighbourhood
Viewed
North Stormont
$ 459,000
- Type
- Single Family
- Rooms
- 3 Beds + 1.5 Baths
RE/MAX EXCEL REALTY LTD.
Primary On Main
North Stormont
$ 449,900
- Type
- Single Family
- Rooms
- 3 Beds + 1 Baths
REMAX BOARDWALK REALTY
North Stormont
$ 639,999
- Type
- Single Family
- Rooms
- 3 Beds + 2 Baths
REALTY EXECUTIVES REAL ESTATE LTD
Primary On Main
North Stormont
$ 599,900
- Type
- Single Family
- Rooms
- 3 Beds + 2 Baths
CENTURY 21 ACTION POWER TEAM LTD.
Open House
North Stormont
$ 515,500
- Type
- Single Family
- Rooms
- 4 Beds + 3 Baths
CENTURY 21 SYNERGY REALTY INC.
Open House
North Stormont
$ 490,000
- Type
- Single Family
- Rooms
- 2 Beds + 2 Baths
CENTURY 21 SYNERGY REALTY INC.
Viewed
North Stormont
$ 749,000
- Type
- Single Family
- Rooms
- 3 Beds + 3 Baths
CENTURY 21 SHIELD REALTY LTD.
Viewed
North Stormont
$ 719,000
- Type
- Single Family
- Rooms
- 5 Beds + 3.5 Baths
ROYAL LEPAGE PERFORMANCE REALTY
Open House
North Stormont
$ 571,062
- Type
- Single Family
- Rooms
- 3 Beds + 2 Baths
CENTURY 21 SYNERGY REALTY INC.
