
Primary on Main

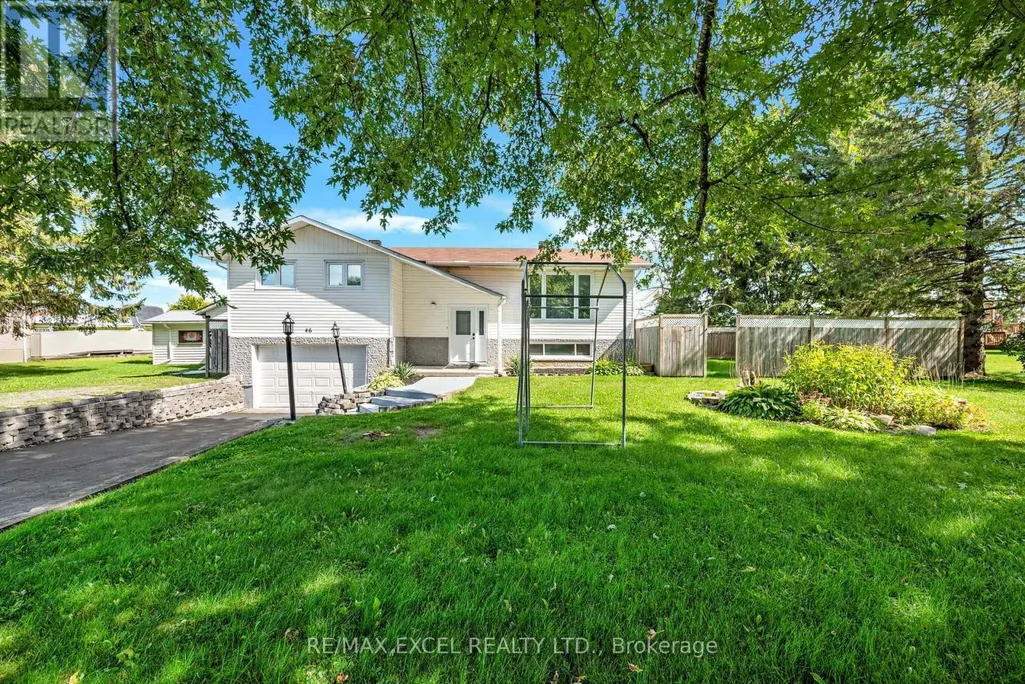
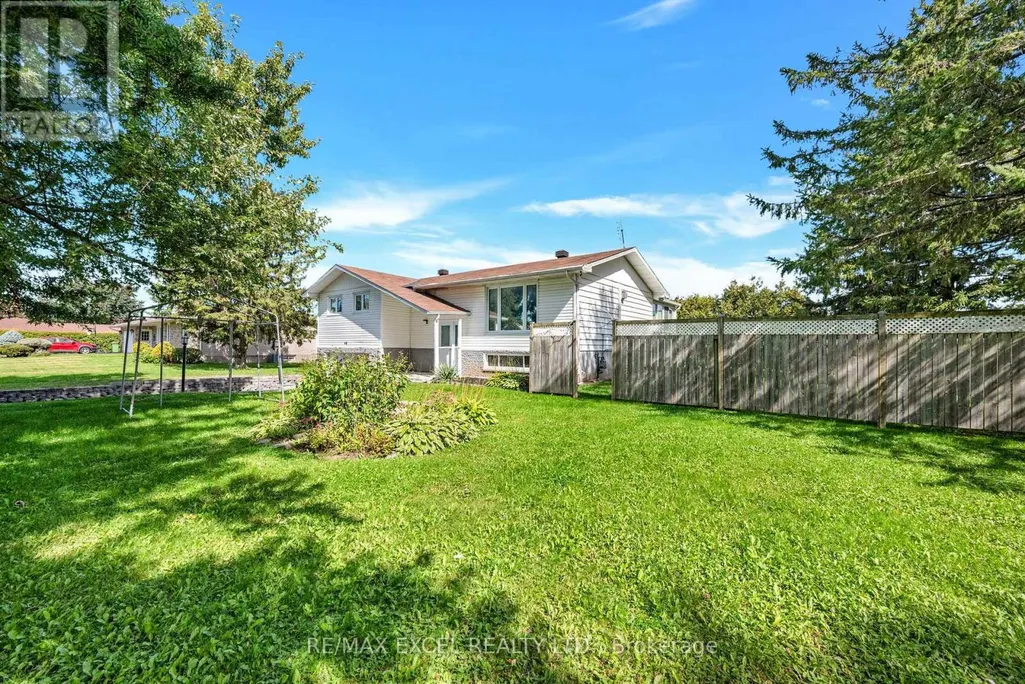
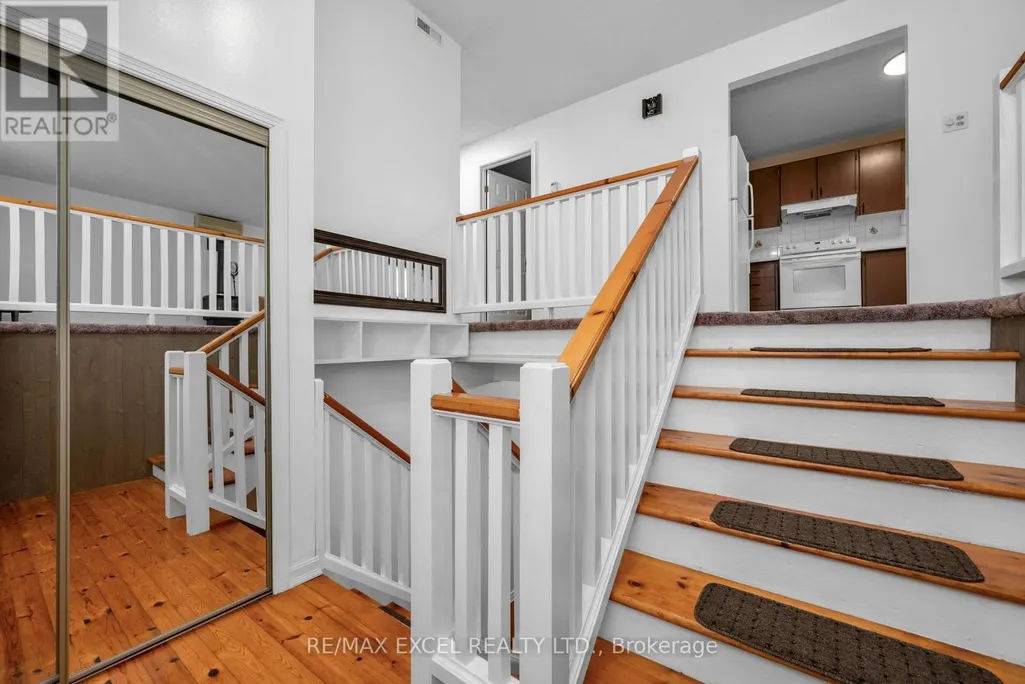
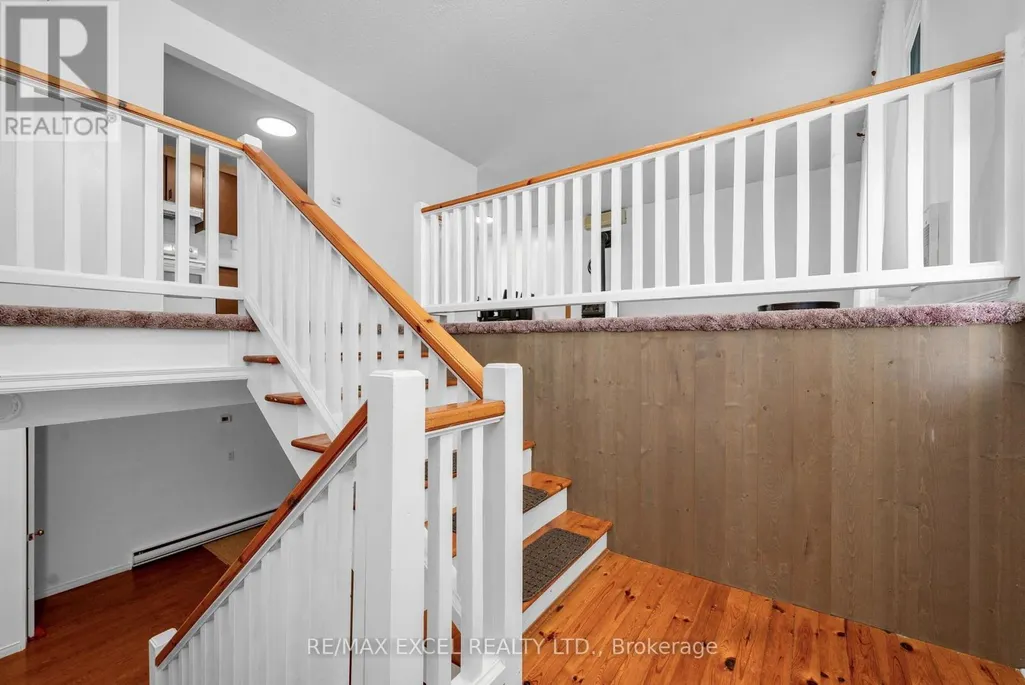

Address
46 Queen Street, North Stormont, ON
Price
$ 459,000
Property Attributes
- ID#X13810872
- TypeSingle Family
- Listing Status Active
- MunicipalityNorth Stormont
- CityNorth Stormont
- Area711 - North Stormont (Finch) Twp
- Neighbourhood711 - North Stormont (Finch) Twp
- Postal CodeK0A 1R0
- Style
- Price$ 459,000
- Bedrooms2+1
- Bathrooms1
- Half Bathrooms1
Data Source:
Canadian Real Estate Association (CREA)
Property Description
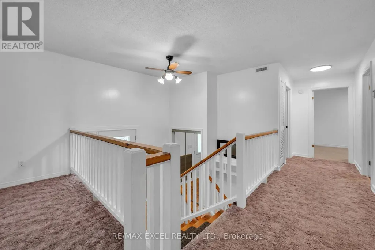
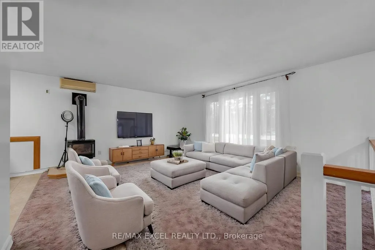
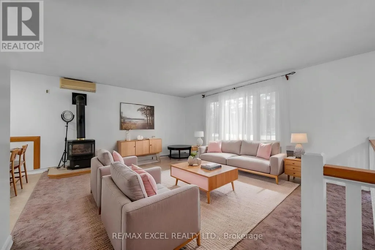
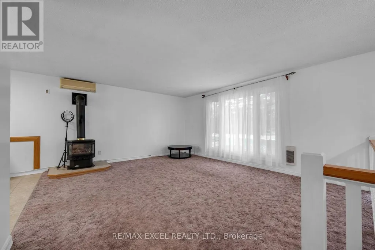
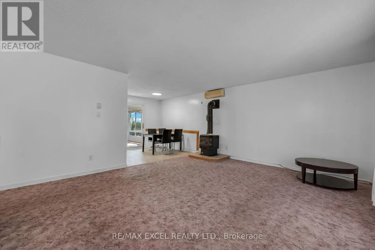
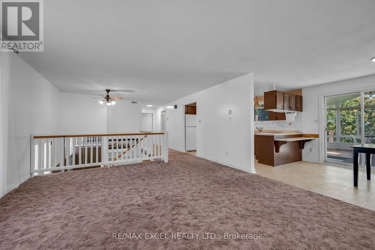
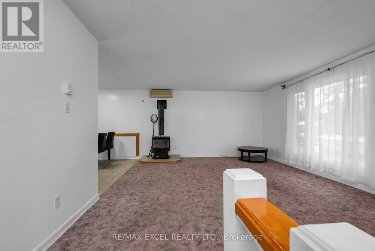
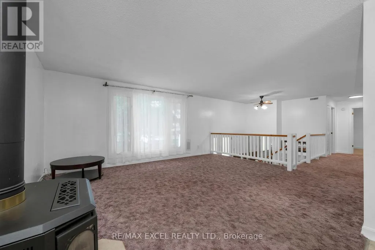
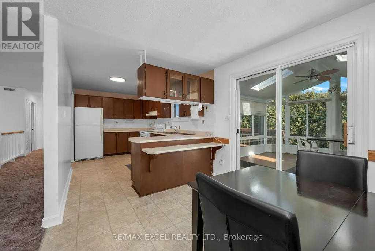
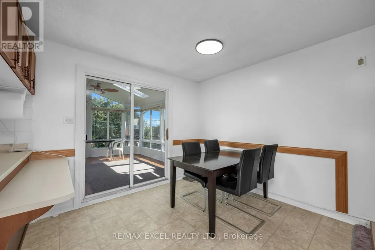
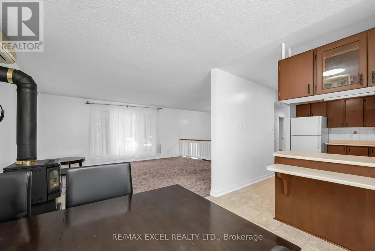
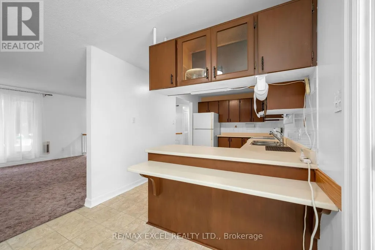
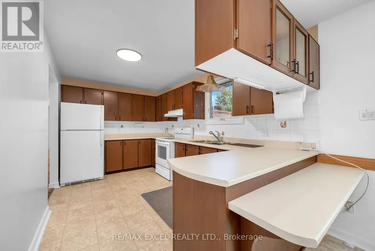
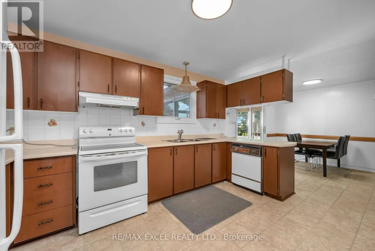
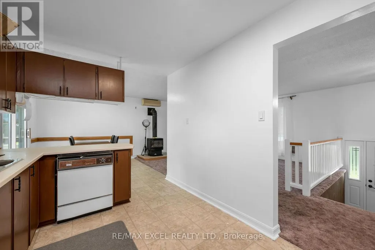
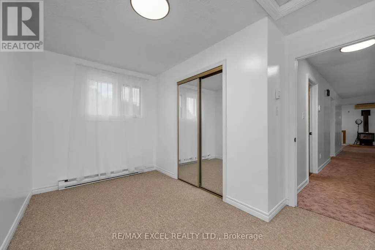
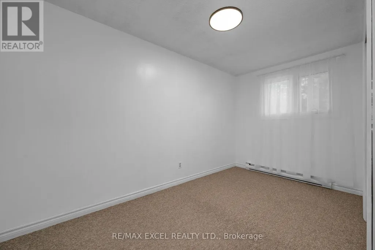
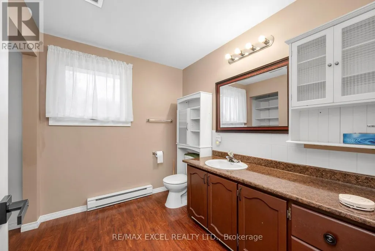
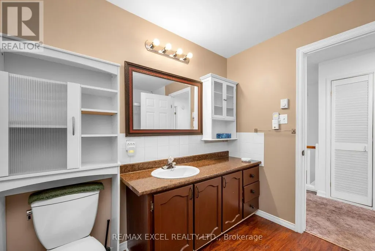
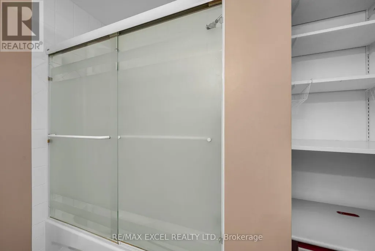
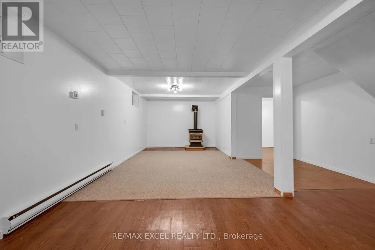
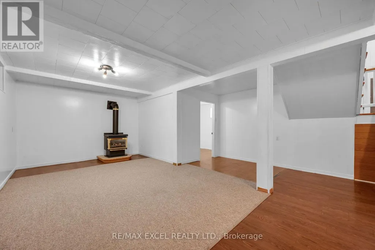
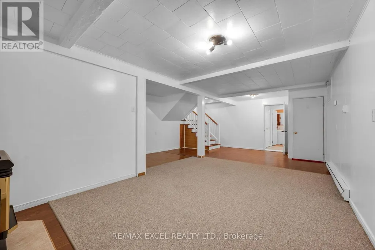
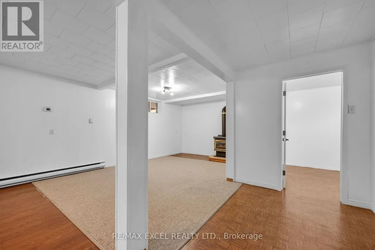
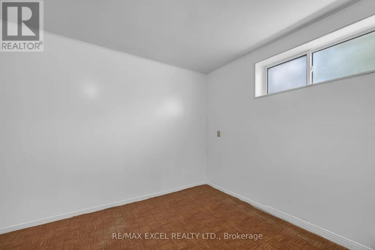
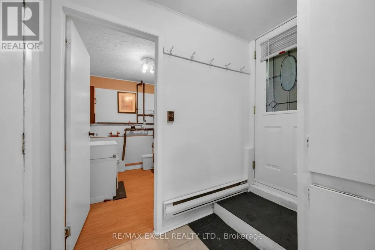
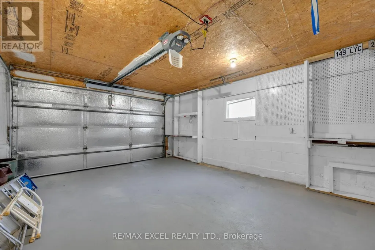
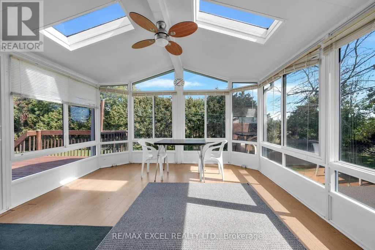
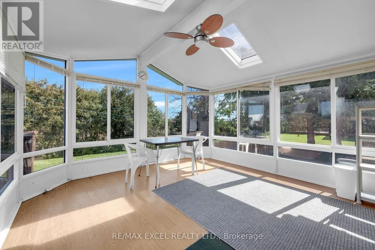
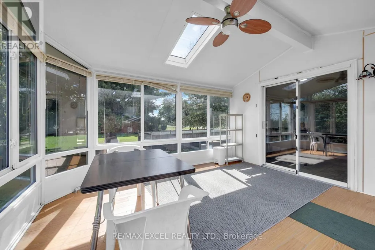
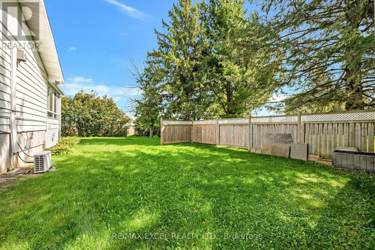
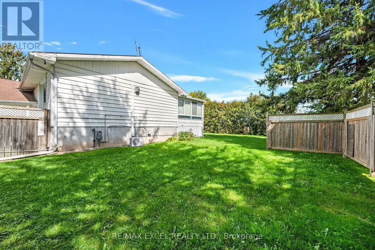
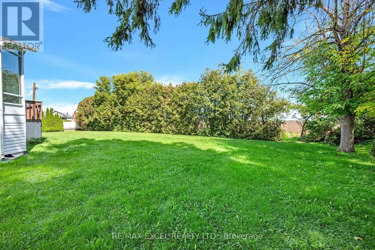
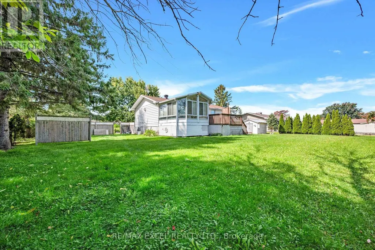
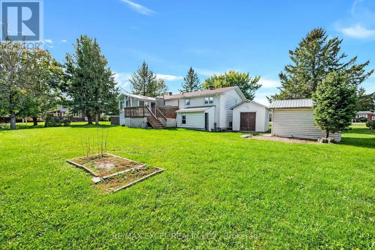
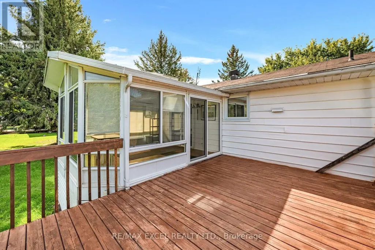
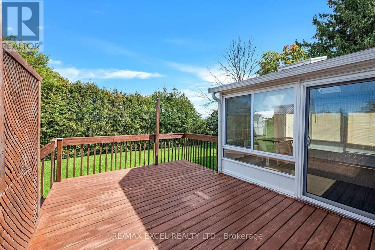
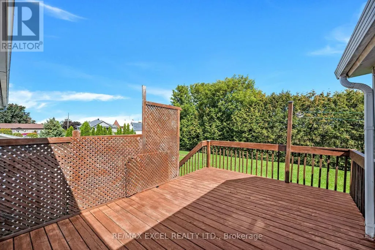
Charming curb appeal and warm, inviting living at 46 Queen St, North Stormont. This high ranch bungalow offers bright, spacious interiors with an elegant living room, formal dining room, and a country style kitchen with plenty of cabinetry and counter space - a clean, functional space ready for your modern upgrades. The fully finished basement adds exceptional value with a large rec room, bathroom, and flexible space for family living or hobbies. Outside, enjoy a wonderful backyard with mature trees, hedging, a sunroom, and a deck - plus a paved driveway, concrete steps, walkway, and front patio that elevate the home's curb appeal. With a detached garage/workshop, generous lot, and a quiet small-town setting, this property delivers comfort, potential, and standout charm. A true gem with room to personalize and grow. (id:7434)
General Features
| Property Type | Single Family |
|---|---|
| Zoning Description | Residential |
| CommunityName | 711 - North Stormont (Finch) Twp |
| Amenities | Place of Worship, Schools |
| Building Amenities | Fireplace(s) |
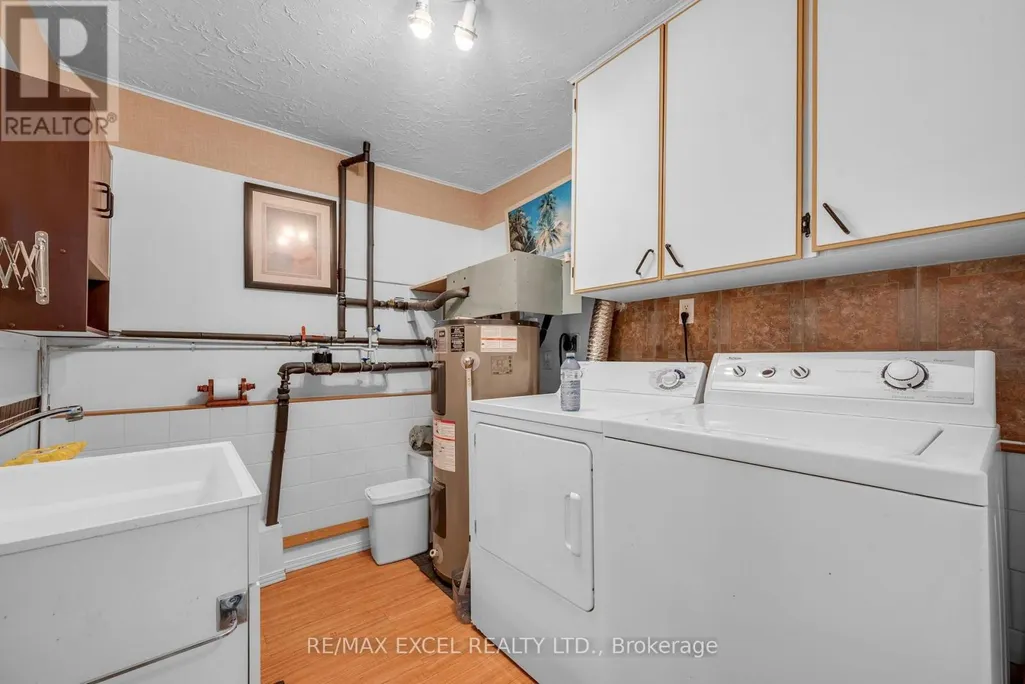
| Building Appliances | Dishwasher, Dryer, Hood Fan, Stove, Washer, Refrigerator |
| Building Basement Features | Separate entrance |
| Building Cooling Type | Wall unit |
| Location Description | Cross Streets: Chrysler and Queen St. ** Directions: From Ottawa, take Hwy 417 east to exit 79. Go south and follow signs for Chrysler. Queen St. |
| Parking Space Total | 4 |
| Foundation Type | Block |
| Building Type | House |
| Ownership Type | Freehold |
Interior Features
| Building Fireplace Present | True |
|---|---|
| Building Fireplace Total | 2 |
| Building Heating Type | Baseboard heaters |
| Building Heating Fuel | Electric |
| Basement Development | Finished |
| Basement Type | N/A (Finished), N/A |
| Construction Style Attachment | Detached |
| Flooring Type | Carpeted, Laminate, Vinyl |
| Living Area Range | 700 |
| Bedrooms | 2+1 |
Exterior Features
| Structure | Deck, Shed |
|---|---|
| Land Amenities | Place of Worship, Schools |
| Sewer | Sanitary sewer |
| Exterior Finish | Brick, Vinyl siding |
Room Details
| Room | Dimensions | Level | Flooring | Details |
|---|---|---|---|---|
| Bathroom | Measurements not available | Main level | ||
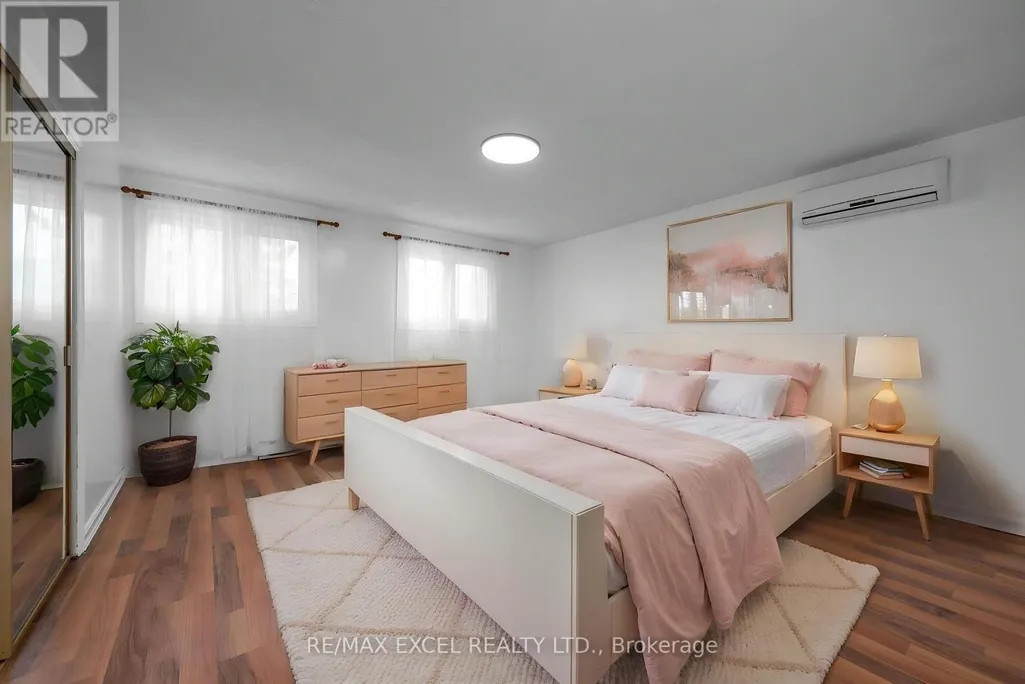
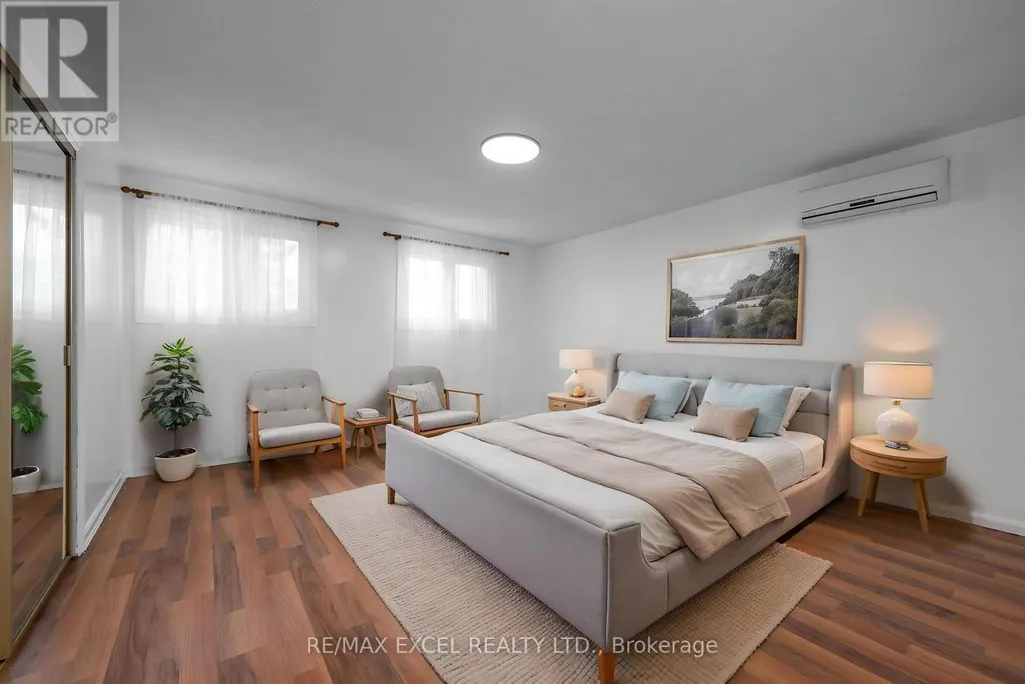
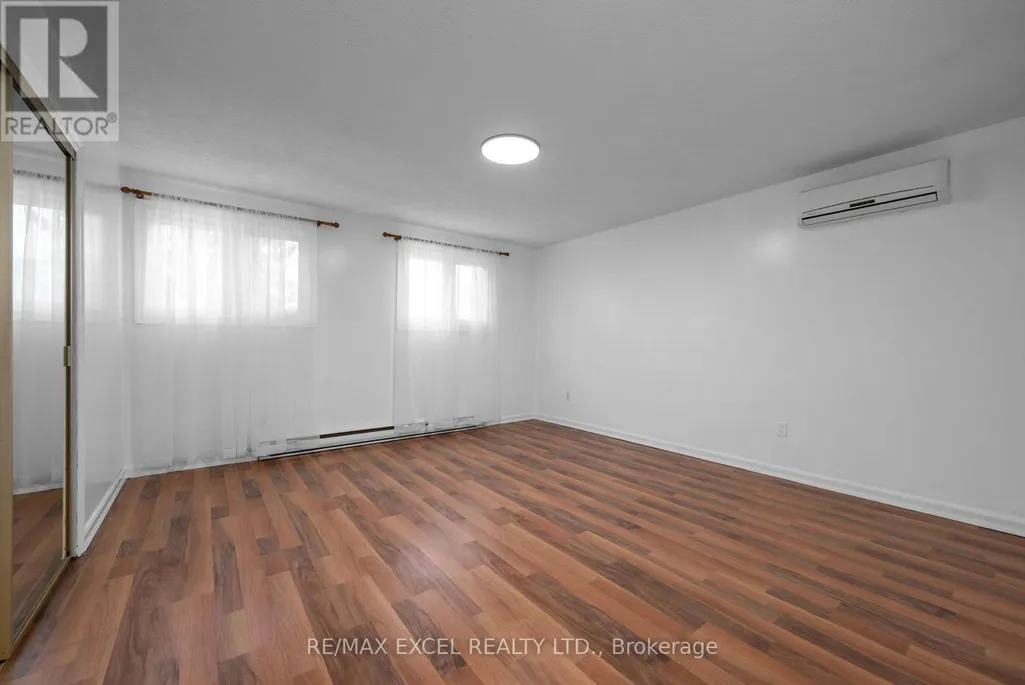
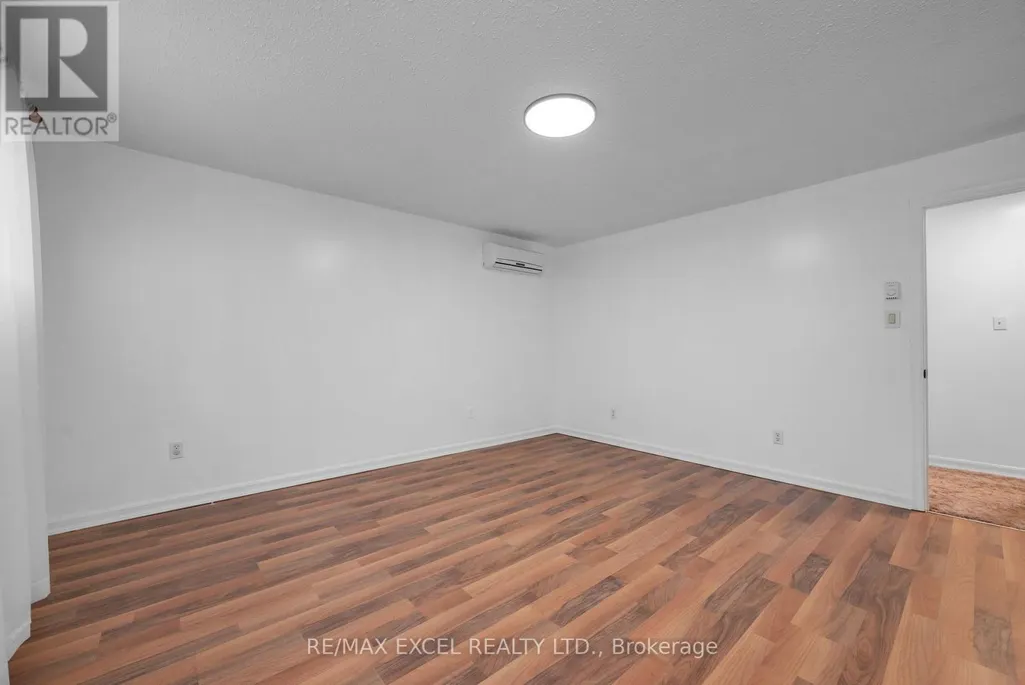
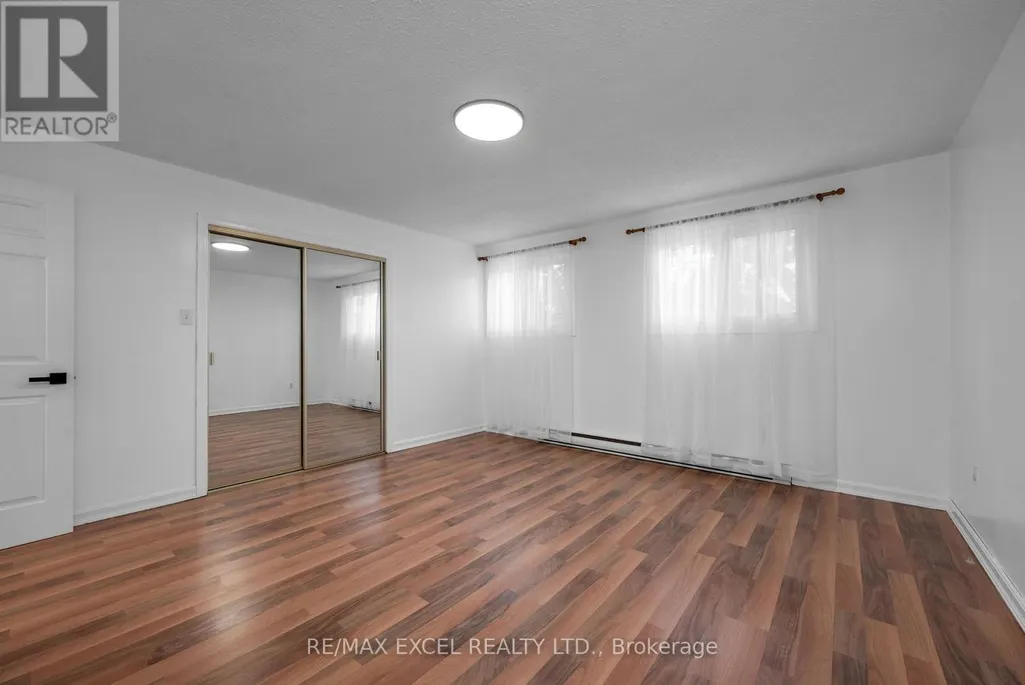
| Bedroom | 4.11 m x 2.81 m | Main level | 2.81 m | |
| Dining room | 2.89 m x 2.59 m | Main level | 2.59 m | |
| Family room | 4.88 m x 3.66 m | Lower level | 3.66 m | |
| Kitchen | 4.57 m x 2.59 m | Main level | 2.59 m | |
| Laundry room | Measurements not available | Lower level | ||
| Living room | 4.41 m x 5.17 m | Main level | 5.17 m | |
| Primary Bedroom | 4.41 m x 4.41 m | Main level | 4.41 m | |
| Solarium | 3.65 m x 3.65 m | Main level | 3.65 m |
Amenities
- Views
- New Construction
- Adult 55+
- Lease To Own
- No Strata Fees
- Furnished
- Primary On Main
- Air Conditioning
- Seller Finance
- Green
- Fixer Upper
- Horse
- Golf
- Fireplace
- Deck
- Garage
- Basement
- Pool

Property vs Single Family Average in K0A 1R0
Price
In The Neighbourhood
Primary On Main
North Stormont
$ 449,900
- Type
- Single Family
- Rooms
- 3 Beds + 1 Baths
REMAX BOARDWALK REALTY
North Stormont
$ 639,999
- Type
- Single Family
- Rooms
- 3 Beds + 2 Baths
REALTY EXECUTIVES REAL ESTATE LTD
Primary On Main
North Stormont
$ 599,900
- Type
- Single Family
- Rooms
- 3 Beds + 2 Baths
CENTURY 21 ACTION POWER TEAM LTD.
Open House
North Stormont
$ 515,500
- Type
- Single Family
- Rooms
- 4 Beds + 3 Baths
CENTURY 21 SYNERGY REALTY INC.
Open House
North Stormont
$ 490,000
- Type
- Single Family
- Rooms
- 2 Beds + 2 Baths
CENTURY 21 SYNERGY REALTY INC.
Viewed
North Stormont
$ 749,000
- Type
- Single Family
- Rooms
- 3 Beds + 3 Baths
CENTURY 21 SHIELD REALTY LTD.
Viewed
North Stormont
$ 719,000
- Type
- Single Family
- Rooms
- 5 Beds + 3.5 Baths
ROYAL LEPAGE PERFORMANCE REALTY
Open House
North Stormont
$ 571,062
- Type
- Single Family
- Rooms
- 3 Beds + 2 Baths
CENTURY 21 SYNERGY REALTY INC.
