




Address
71 Glenelg Street W, Kawartha Lakes (Lindsay), ON
Price
$ 429,900
Property Attributes
- ID#X13792466
- TypeSingle Family
- Listing Status Active
- MunicipalityKawartha Lakes (Lindsay)
- CityKawartha Lakes (Lindsay)
- AreaLindsay
- NeighbourhoodLindsay
- Postal CodeK9V 2V6
- Style
- Price$ 429,900
- Bedrooms3
- Bathrooms1
- Half Bathrooms1
Data Source:
Canadian Real Estate Association (CREA)
Property Description
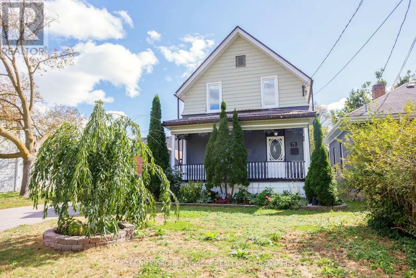
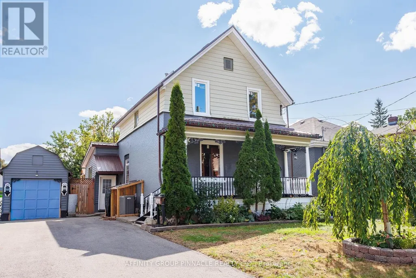
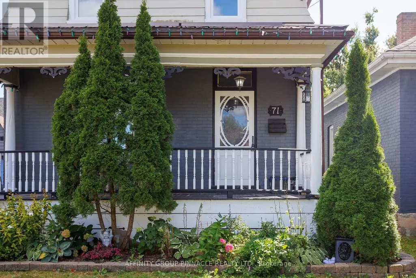
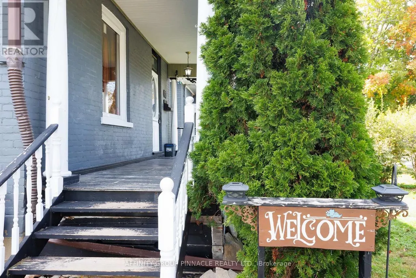
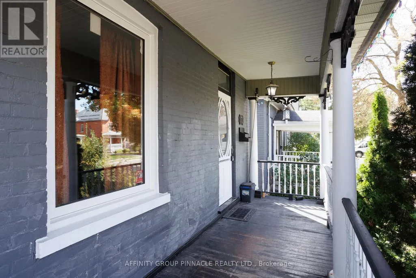
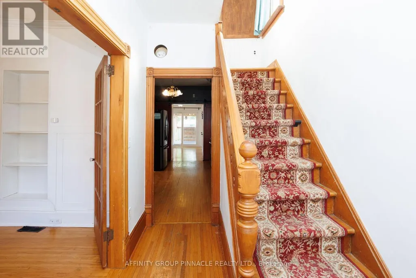
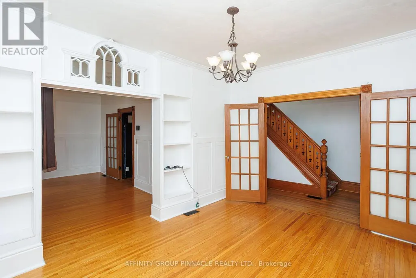
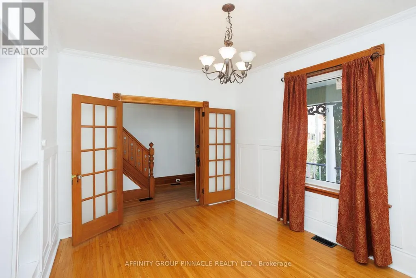
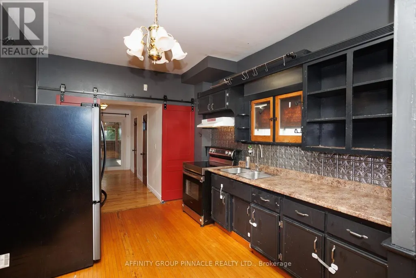
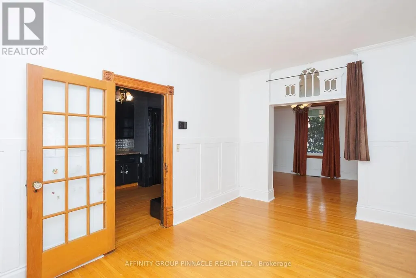
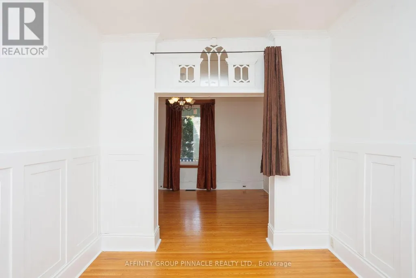
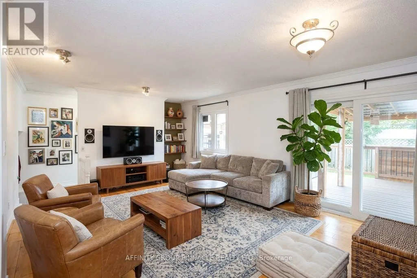
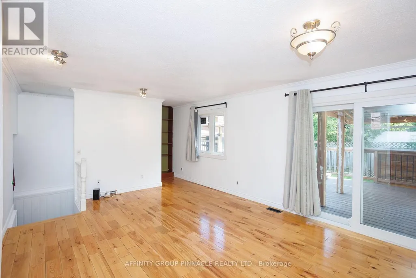
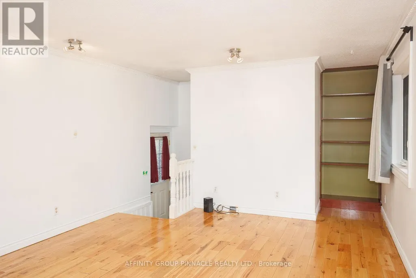
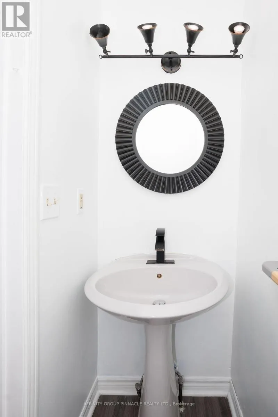
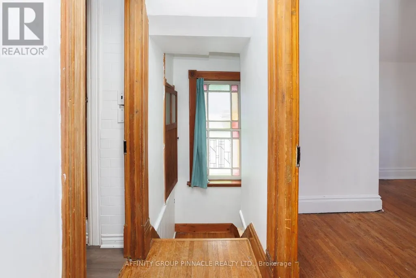
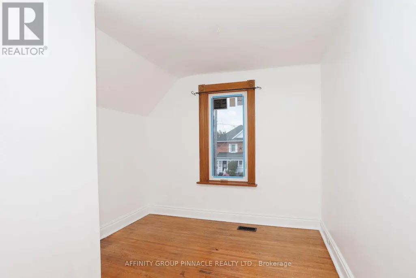
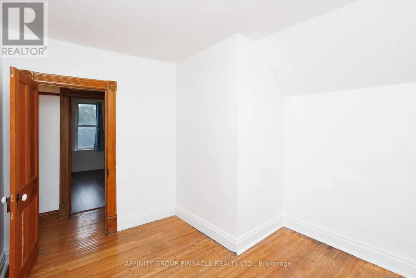
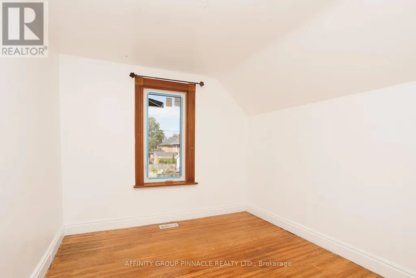
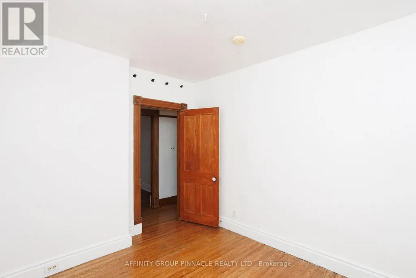
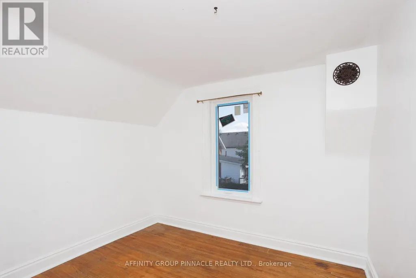
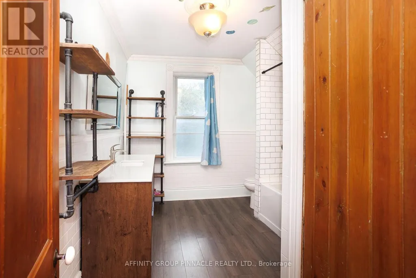
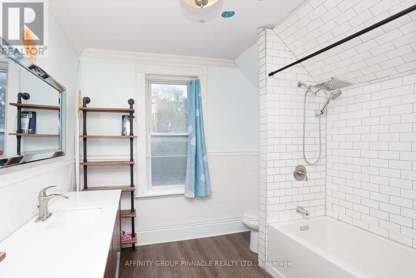
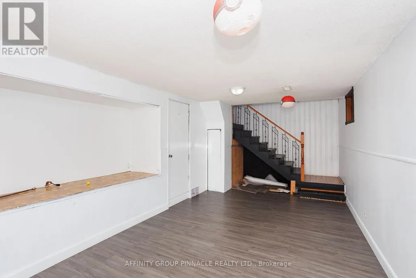
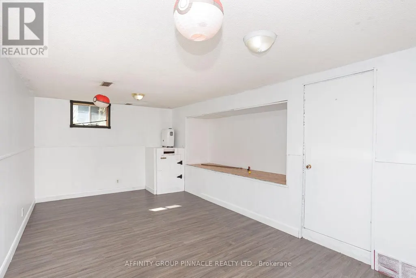
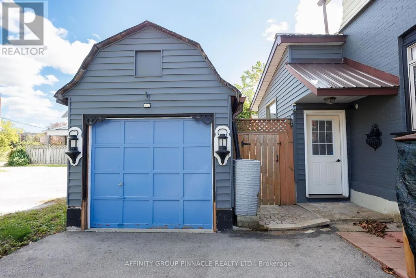
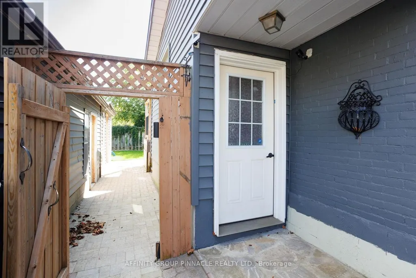
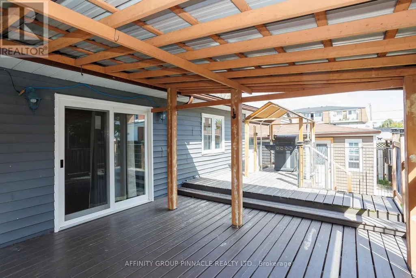
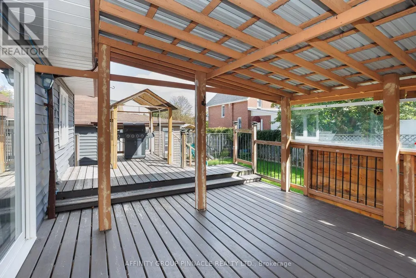
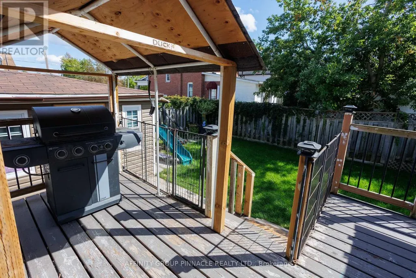
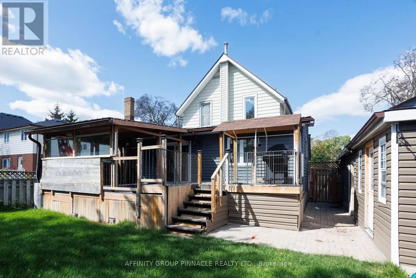
Welcome to 71 Glenelg St W! This century home is located in a quiet neighborhood just a few blocks from downtown Lindsay. The main floor features an inviting foyer with a formal sitting room with double French doors, a dining room, 2 pc bath, kitchen and bonus family room addition with a walkout to a covered porch area perfect for entertaining! The second floor features 3 bedrooms and an updated 4 pc bath. The original basement contains the laundry room and plenty of storage, the addition's basement is fully finished and has a walkup to the main level and the driveway. Located just steps from many local parks, schools, shopping this home is just waiting for its next owner. (id:7434)
General Features
| Features | Irregular lot size, Carpet Free |
|---|---|
| Property Type | Single Family |
| Zoning Description | R3 |
| CommunityName | Lindsay |
| Amenities | Place of Worship, Schools |
| Building Cooling Type | Central air conditioning |
| Location Description | Glenelg St W/ Sussex St S |
| Parking Space Total | 5 |
| Foundation Type | Stone |
| Building Type | House |
| Ownership Type | Freehold |
| Building.StoriesTotal | 1.5 |
Interior Features
| Building Fireplace Present | False |
|---|---|
| Building Heating Type | Forced air |
| Building Heating Fuel | Natural gas |
| Basement Development | Unfinished |
| Basement Type | Full (Unfinished) |
| Construction Style Attachment | Detached |
| Living Area Range | 1500 |
| Bedrooms | 3 |
Exterior Features
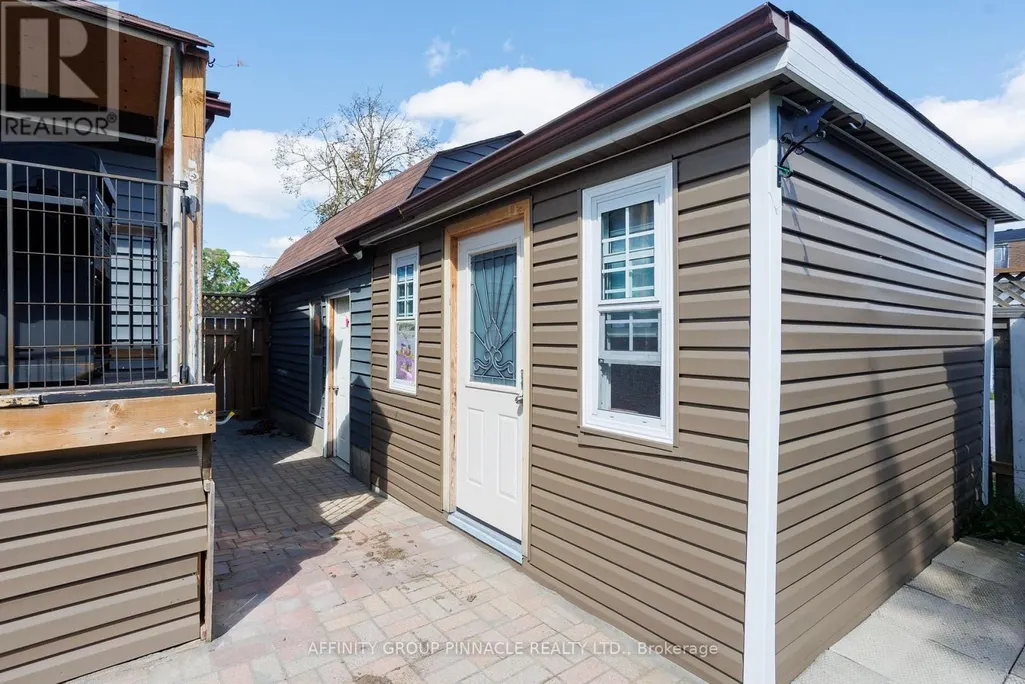
| Structure | Deck, Shed |
|---|---|
| Land Amenities | Place of Worship, Schools |
| Sewer | Sanitary sewer |
| Exterior Finish | Brick, Vinyl siding |
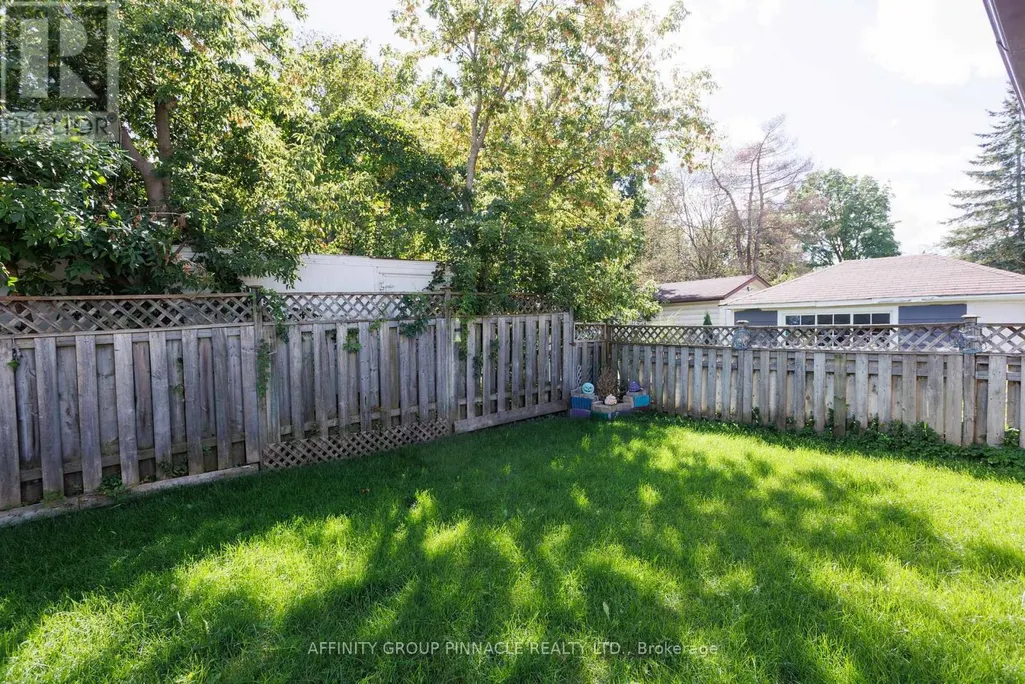
| Fence Type | Fenced yard |
Room Details
| Room | Dimensions | Level | Flooring | Details |
|---|---|---|---|---|
| Bathroom | 2.62 m x 3.46 m | Second level | 3.46 m | |
| Bedroom 2 | 2.91 m x 3.32 m | Second level | 3.32 m | |
| Bedroom 3 | 2.88 m x 3.32 m | Second level | 3.32 m | |
| Dining room | 2.9 m x 4.79 m | Main level | 4.79 m | |
| Family room | 6.61 m x 3.94 m | Main level | 3.94 m | |
| Kitchen | 2.78 m x 4.79 m | Main level | 4.79 m | |
| Living room | 4.12 m x 3.44 m | Main level | 3.44 m | |
| Primary Bedroom | 3.17 m x 3.46 m | Second level | 3.46 m | |
| Recreational, Games room | 7.01 m x 3.84 m | Basement | 3.84 m | |
| Utility room | 5.53 m x 8.59 m | Basement | 8.59 m |
Amenities
- Views
- New Construction
- Adult 55+
- Lease To Own
- No Strata Fees
- Furnished
- Primary On Main
- Air Conditioning
- Seller Finance
- Green
- Fixer Upper
- Horse
- Golf
- Fireplace
- Deck
- Garage
- Basement
- Pool

Property vs Single Family Average in K9V 2V6
Price
In The Neighbourhood
Just Listed
Kawartha Lakes (Lindsay)
$ 729,000
- Type
- Single Family
- Rooms
- 4 Beds + 2.5 Baths
Re/Max All-Stars Realty Inc.
Open House
Kawartha Lakes (Lindsay)
$ 989,000
- Type
- Single Family
- Rooms
- 3 Beds + 3 Baths
RE/MAX HALLMARK EASTERN REALTY
Open House
Kawartha Lakes (Lindsay)
$ 439,999
- Type
- Single Family
- Rooms
- 3 Beds + 1.5 Baths
Royal Heritage Realty Ltd.
Primary On Main
Kawartha Lakes (Lindsay)
$ 625,000
- Type
- Single Family
- Rooms
- 4 Beds + 2 Baths
Royal LePage Our Neighbourhood Realty
Primary On Main
Kawartha Lakes (Lindsay)
$ 610,900
- Type
- Single Family
- Rooms
- 3 Beds + 2 Baths
COLDWELL BANKER - R.M.R. Real Estate
Kawartha Lakes (Lindsay)
$ 3,000
- Type
- Single Family
- Rooms
- 4 Beds + 5.5 Baths
RE/MAX WEST REALTY INC.
Kawartha Lakes (Lindsay)
$ 599,900
- Type
- Single Family
- Rooms
- 3 Beds + 2.5 Baths
Re/Max All-Stars Realty Inc.
Kawartha Lakes (Lindsay)
$ 499,900
- Type
- Single Family
- Rooms
- 2 Beds + 1.5 Baths
AFFINITY GROUP PINNACLE REALTY LTD.
Kawartha Lakes (Lindsay)
$ 2,400
- Type
- Single Family
- Rooms
- 3 Beds + 1 Baths
RE/MAX COMMUNITY REALTY INC.
Kawartha Lakes (Lindsay)
$ 679,900
- Type
- Single Family
- Rooms
- 3 Beds + 2.5 Baths
Royal Lepage Kawartha Lakes Realty Inc.
Golf Course
Kawartha Lakes (Lindsay)
$ 394,900
- Type
- Single Family
- Rooms
- 2 Beds + 2 Baths
Royal Service Real Estate Inc.
Open House
Kawartha Lakes (Lindsay)
$ 599,900
- Type
- Single Family
- Rooms
- 4 Beds + 3 Baths
Century 21 United Realty Inc.
