


















Address
12 Lucas Crescent, Kawartha Lakes (Lindsay), ON
Price
$ 679,900
Property Attributes
- ID#X13793082
- TypeSingle Family
- Listing Status Active
- MunicipalityKawartha Lakes (Lindsay)
- CityKawartha Lakes (Lindsay)
- AreaLindsay
- NeighbourhoodLindsay
- Postal CodeK9V 0C5
- Style
- Price$ 679,900
- Bedrooms3
- Bathrooms2
- Half Bathrooms1
Data Source:
Canadian Real Estate Association (CREA)
Property Description
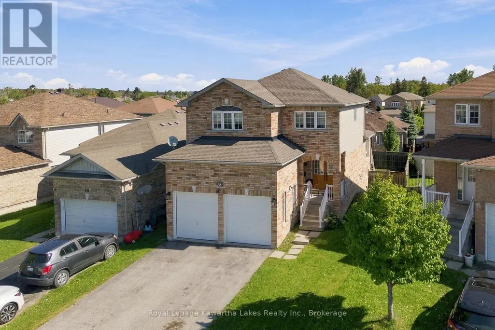
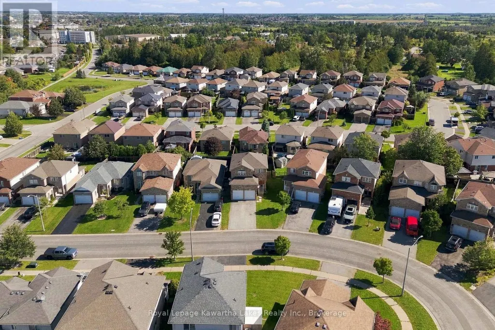
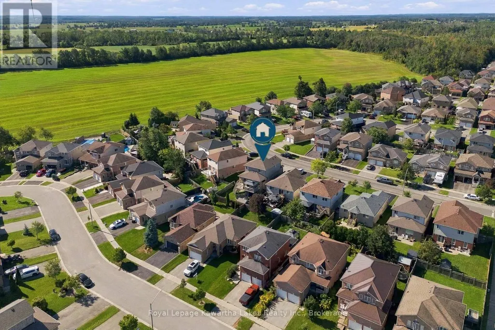
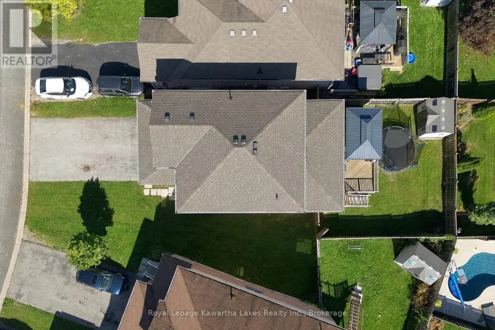
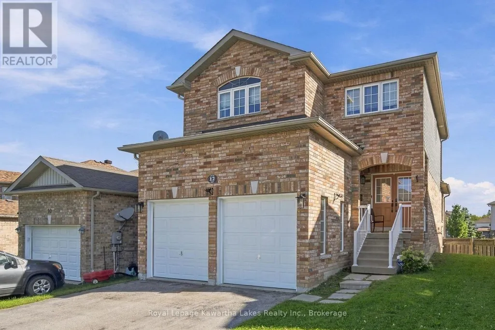
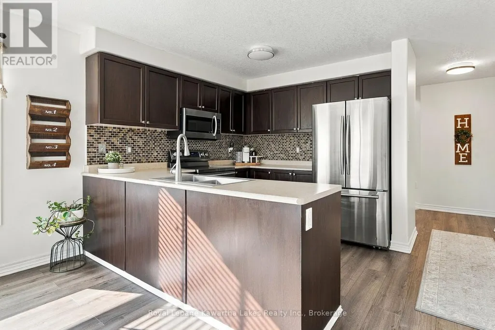
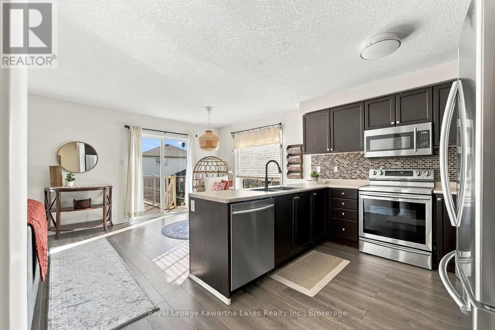
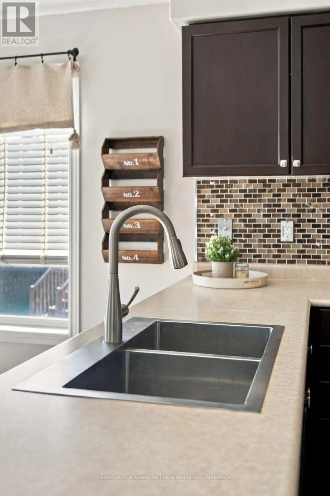
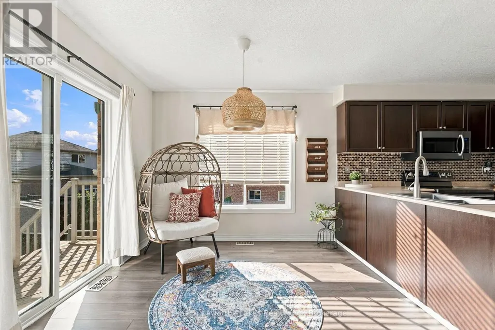
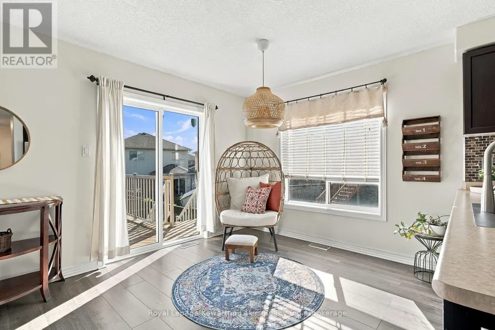
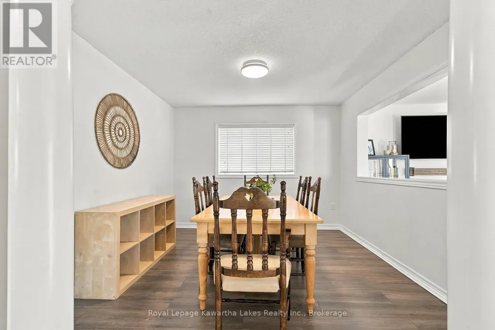
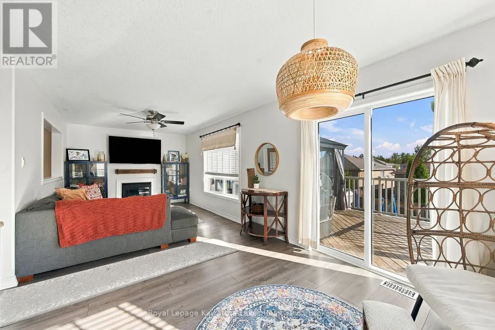
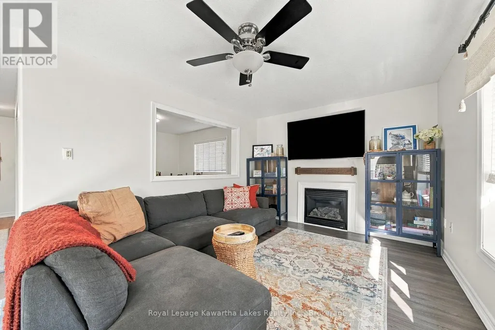
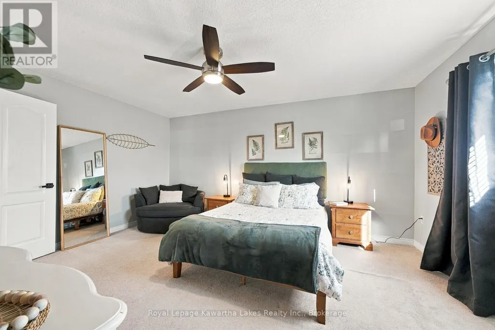
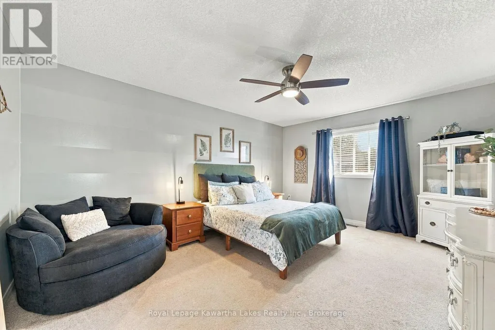
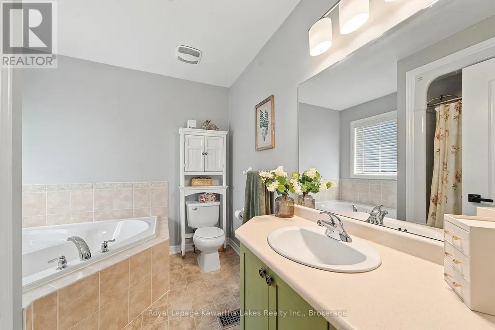
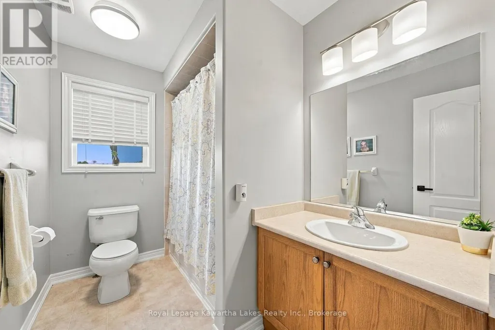
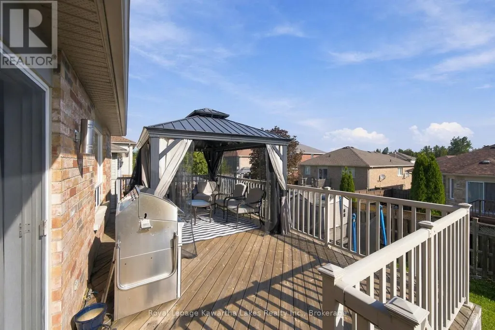
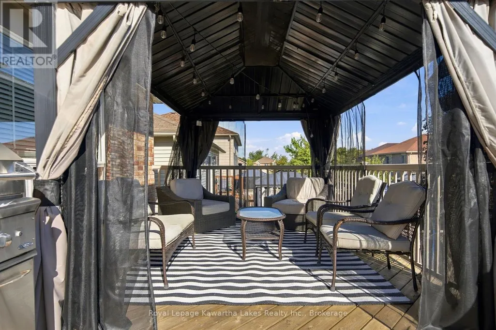
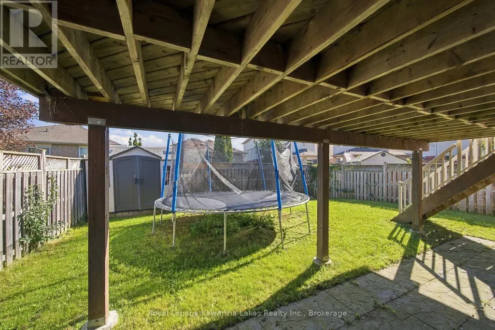
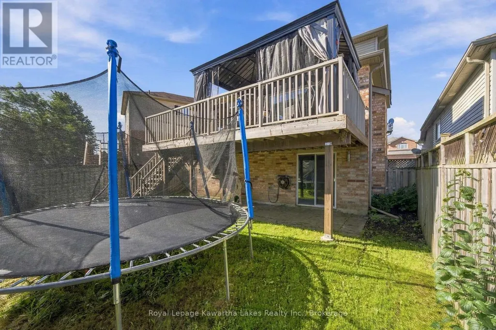
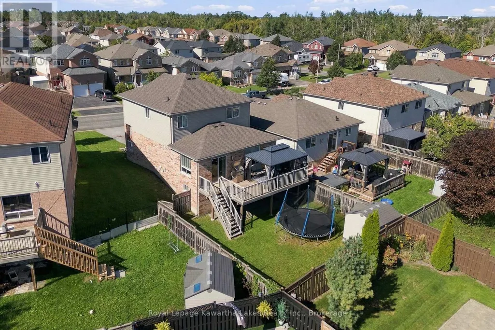
Some neighbourhoods just feel like home, and Lucas Crescent is one of them. This well-maintained, two store home (Christina Homes, Geranium Model) offers 3 bedrooms and 2.5 baths, cared for in a way that means your weekends go to family, not a to-do list. The main floor grows alongside your family. Gather around a formal dining table for holiday dinners, or turn that space into a playroom where you can keep an eye on little ones while dinner comes together in the eat-in kitchen. Winter mornings are easier with a double car garage: no scraping windshields, just load up and go. Summer evenings belong out back, where a fenced yard gives kids and pets room to play while you relax on the deck or under the gazebo. The walkout basement offers space to grow, whether that's a rec room, a teen hangout or a spot for movie nights, whenever you're ready. A well-loved Lindsay neighbourhood, a home that lets you unpack and settle right in, and room for what's next. (id:7434)
General Features
| Property Type | Single Family |
|---|---|
| Zoning Description | R2-S16 |
| CommunityName | Lindsay |
| Building Age | 6 to 15 years |
| Building Amenities | Fireplace(s) |
| Building Appliances | Dishwasher, Dryer, Freezer, Microwave, Stove, Washer, Refrigerator |
| Building Basement Features | Walk out |
| Building Cooling Type | Central air conditioning |
| Location Description | Cross Streets: Angeline St S/Sweetnam Dr. ** Directions: Angeline St S to Sweetnam Dr to Cook St to Lucas Cres. Property on east side. |
| Parking Space Total | 4 |
| Foundation Type | Concrete, Poured Concrete |
| Building Type | House |
| Ownership Type | Freehold |
| Building.StoriesTotal | 2 |
Interior Features
| Building Fireplace Present | True |
|---|---|
| Building Fireplace Total | 1 |
| Building Heating Type | Forced air |
| Building Heating Fuel | Natural gas |
| Basement Development | Unfinished |
| Basement Type | N/A (Unfinished), N/A |
| Construction Style Attachment | Detached |
| Living Area Range | 1500 |
| Bedrooms | 3 |
Exterior Features
| Structure | Deck |
|---|---|
| Sewer | Sanitary sewer |
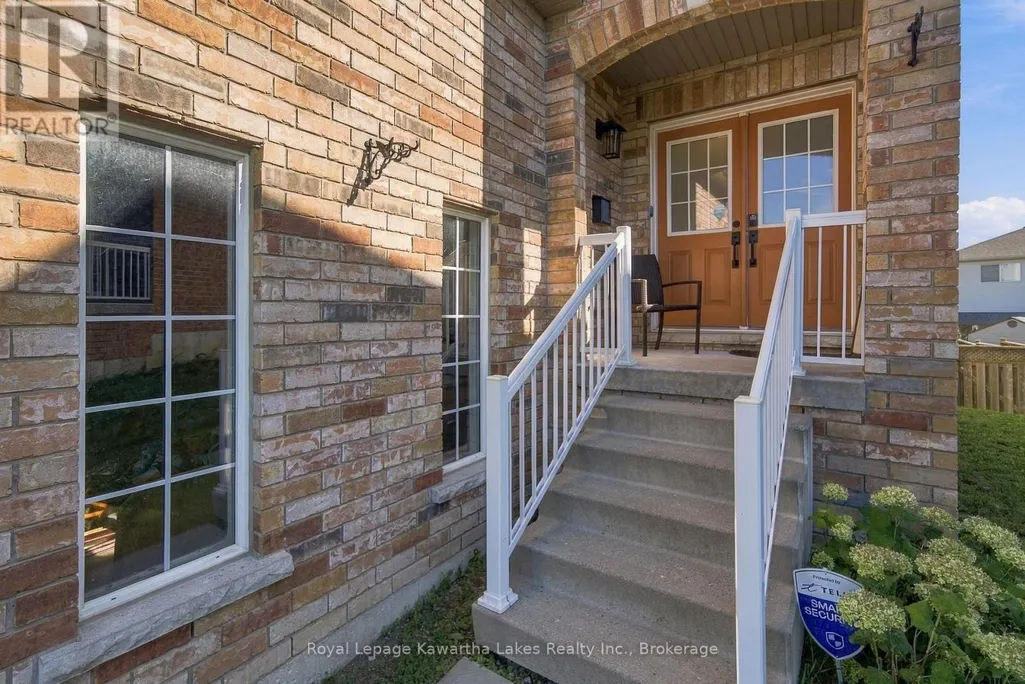
| Exterior Finish | Brick, Vinyl siding |
Room Details
| Room | Dimensions | Level | Flooring | Details |
|---|---|---|---|---|
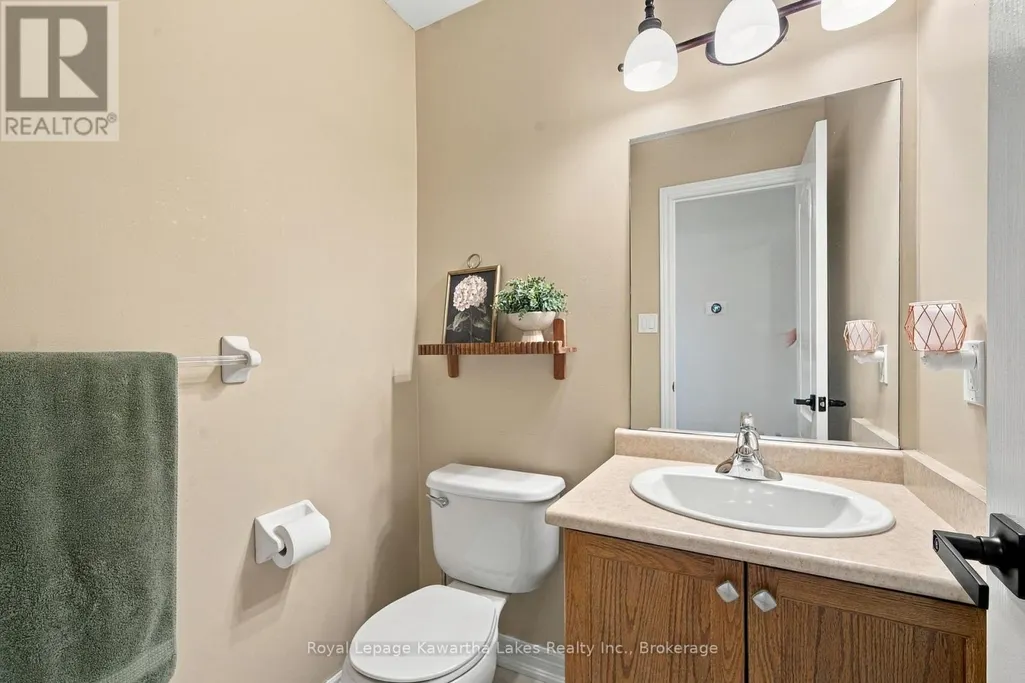
| Bathroom | 1.43 m x 1.36 m | Main level | 1.36 m | |
| Bedroom 2 | 3.05 m x 3.45 m | Second level | 3.45 m | |
| Bedroom 3 | 3.67 m x 3.02 m | Second level | 3.02 m | |
| Dining room | 3.76 m x 3.33 m | Main level | 3.33 m | |
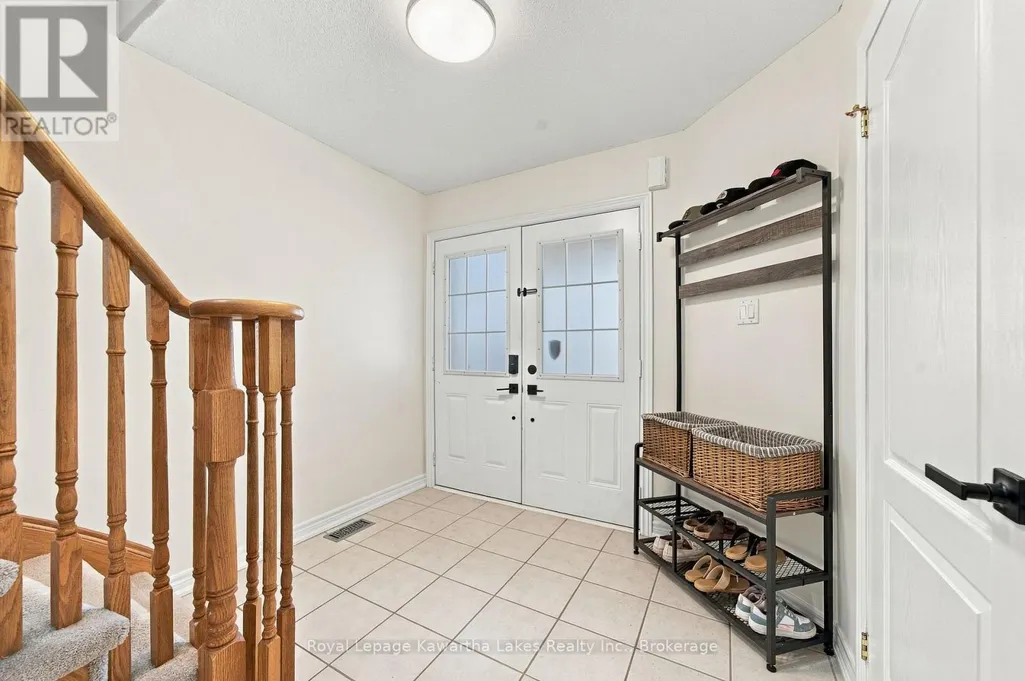
| Foyer | 2.59 m x 3.34 m | Main level | 3.34 m | |
| Kitchen | 3.88 m x 3.11 m | Main level | 3.11 m | |
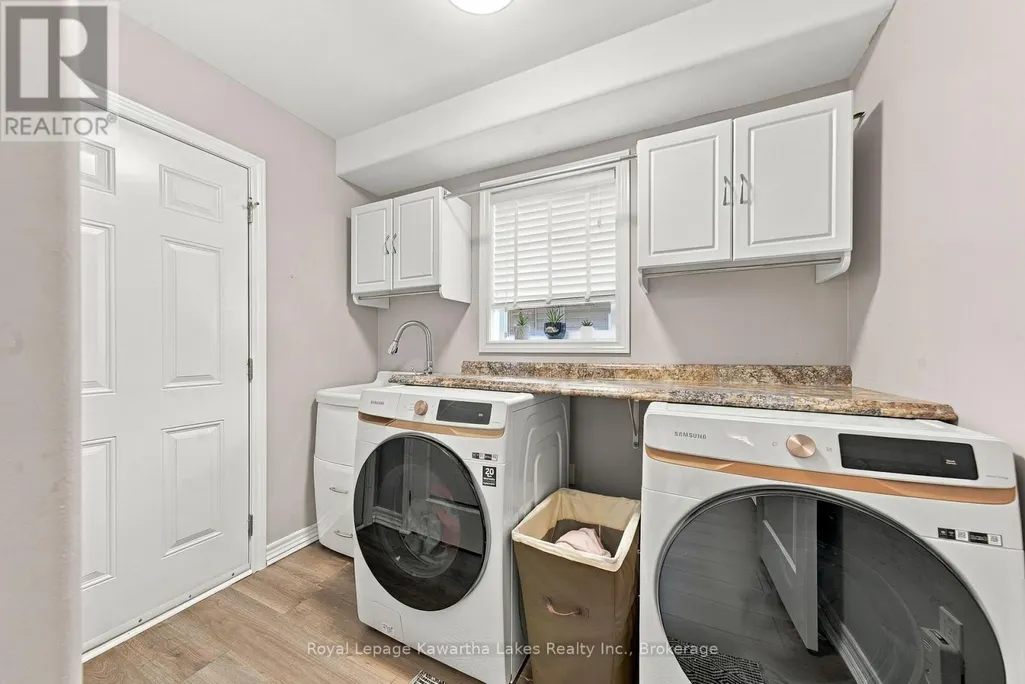
| Laundry room | 2.6 m x 2.6 m | Main level | 2.6 m | |
| Living room | 7.65 m x 3.27 m | Main level | 3.27 m | |
| Primary Bedroom | 4.95 m x 4.9 m | Second level | 4.9 m | |
| Recreational, Games room | 8.11 m x 10.33 m | Basement | 10.33 m |
Amenities
- Views
- New Construction
- Adult 55+
- Lease To Own
- No Strata Fees
- Furnished
- Primary On Main
- Air Conditioning
- Seller Finance
- Green
- Fixer Upper
- Horse
- Golf
- Fireplace
- Deck
- Garage
- Basement
- Pool

Property vs Single Family Average in K9V 0C5
Price
In The Neighbourhood
Just Listed
Kawartha Lakes (Lindsay)
$ 679,999
- Type
- Single Family
- Rooms
- 3 Beds + 2.5 Baths
INTERCITY REALTY INC.
Just Listed
Kawartha Lakes (Lindsay)
$ 729,000
- Type
- Single Family
- Rooms
- 4 Beds + 2.5 Baths
Re/Max All-Stars Realty Inc.
Open House
Kawartha Lakes (Lindsay)
$ 989,000
- Type
- Single Family
- Rooms
- 3 Beds + 3 Baths
RE/MAX HALLMARK EASTERN REALTY
Open House
Kawartha Lakes (Lindsay)
$ 439,999
- Type
- Single Family
- Rooms
- 3 Beds + 1.5 Baths
Royal Heritage Realty Ltd.
Primary On Main
Kawartha Lakes (Lindsay)
$ 625,000
- Type
- Single Family
- Rooms
- 4 Beds + 2 Baths
Royal LePage Our Neighbourhood Realty
Primary On Main
Kawartha Lakes (Lindsay)
$ 610,900
- Type
- Single Family
- Rooms
- 3 Beds + 2 Baths
COLDWELL BANKER - R.M.R. Real Estate
Kawartha Lakes (Lindsay)
$ 3,000
- Type
- Single Family
- Rooms
- 4 Beds + 5.5 Baths
RE/MAX WEST REALTY INC.
Kawartha Lakes (Lindsay)
$ 599,900
- Type
- Single Family
- Rooms
- 3 Beds + 2.5 Baths
Re/Max All-Stars Realty Inc.
Kawartha Lakes (Lindsay)
$ 499,900
- Type
- Single Family
- Rooms
- 2 Beds + 1.5 Baths
AFFINITY GROUP PINNACLE REALTY LTD.
Kawartha Lakes (Lindsay)
$ 2,400
- Type
- Single Family
- Rooms
- 3 Beds + 1 Baths
RE/MAX COMMUNITY REALTY INC.
Kawartha Lakes (Lindsay)
$ 429,900
- Type
- Single Family
- Rooms
- 3 Beds + 1.5 Baths
AFFINITY GROUP PINNACLE REALTY LTD.
Golf Course
Kawartha Lakes (Lindsay)
$ 394,900
- Type
- Single Family
- Rooms
- 2 Beds + 2 Baths
Royal Service Real Estate Inc.
