
Open House Sat, Sep 26th 11:00 AM - 01:00 PM




Address
22 Connolly Road, Kawartha Lakes (Lindsay), ON
Price
$ 859,900
Open House Sat, Sep 26th 11:00 AM - 01:00 PM
Property Attributes
- ID#X13820936
- TypeSingle Family
- Listing Status Active
- MunicipalityKawartha Lakes (Lindsay)
- CityKawartha Lakes (Lindsay)
- AreaLindsay
- NeighbourhoodLindsay
- Postal CodeK9V 0P1
- Style
- Price$ 859,900
- Bedrooms4
- Bathrooms4
- Half Bathrooms0
Data Source:
Canadian Real Estate Association (CREA)
Property Description
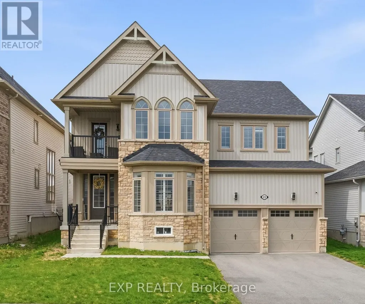
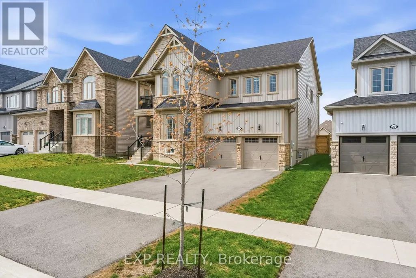
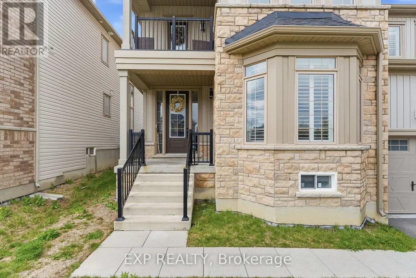
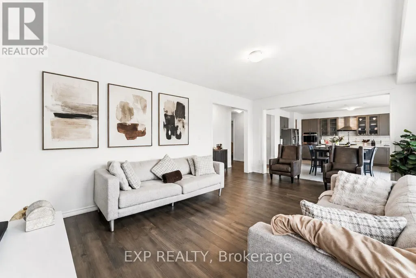
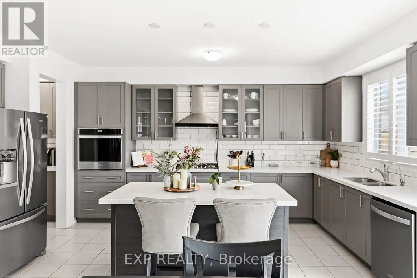
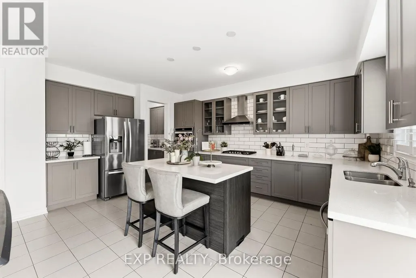
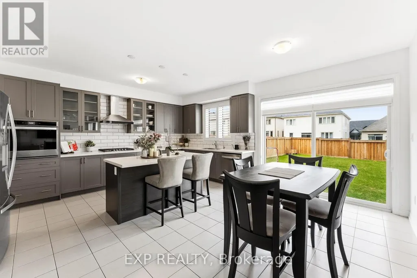
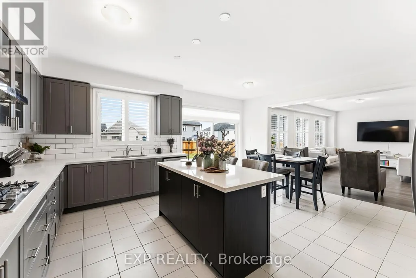
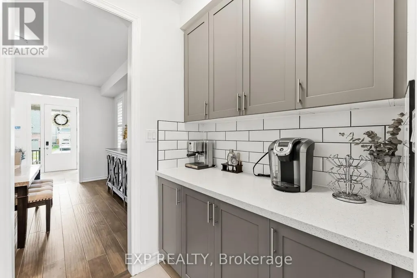
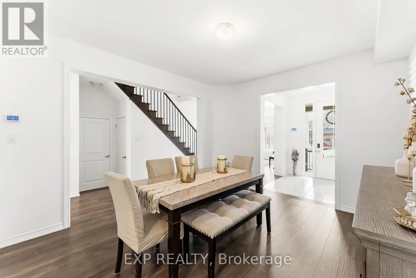
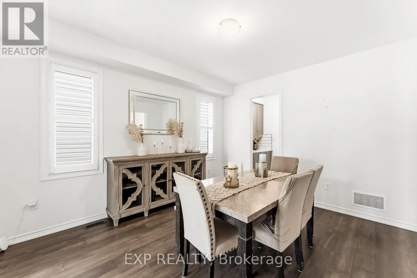
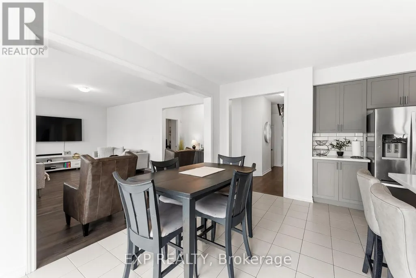
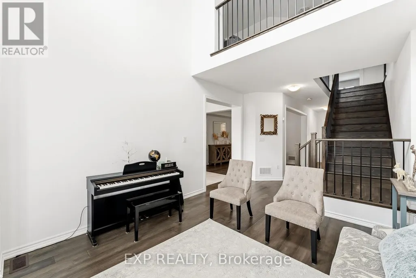
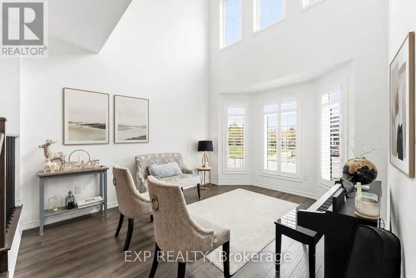
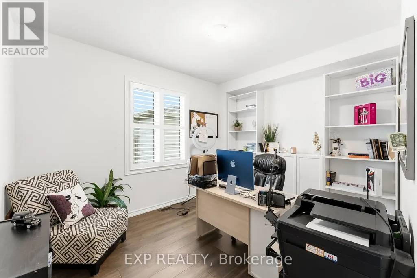
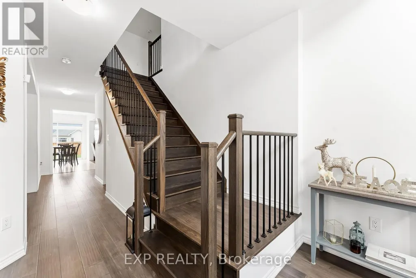
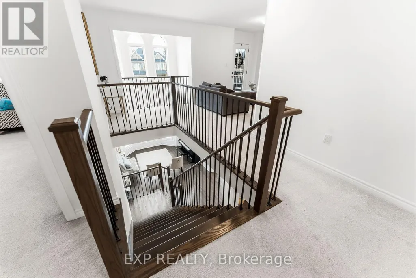
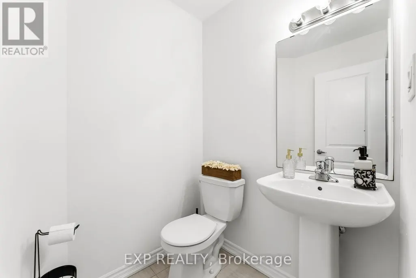
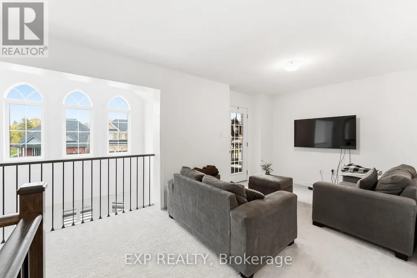
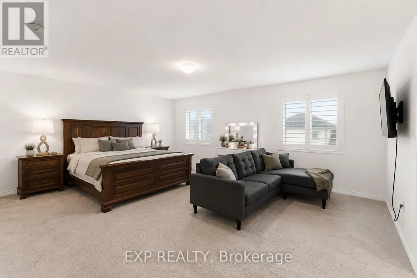
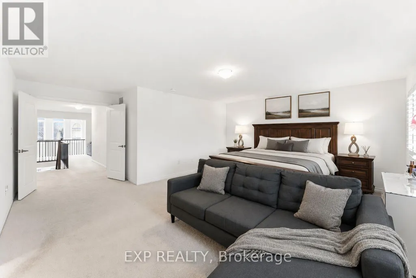
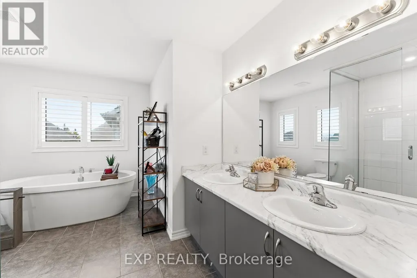
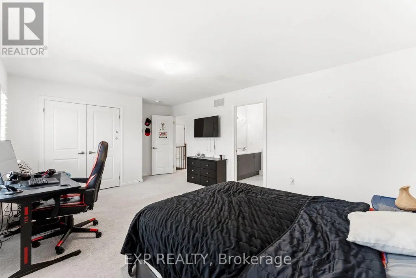
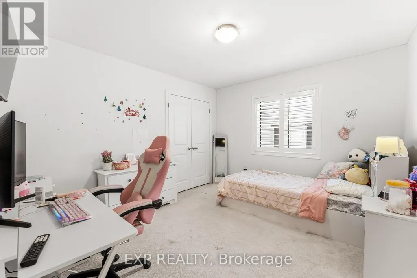
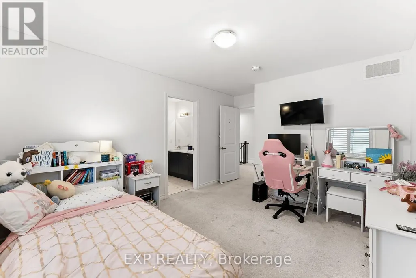
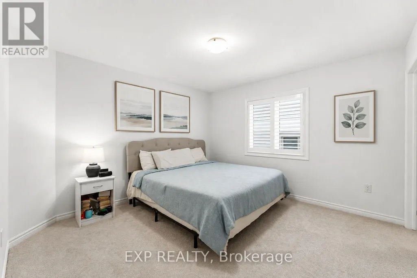
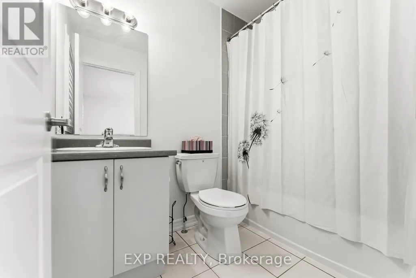
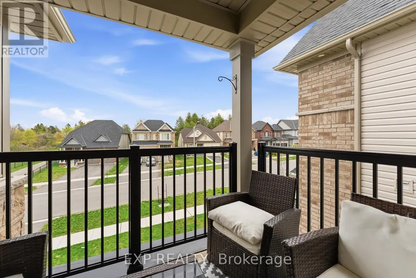
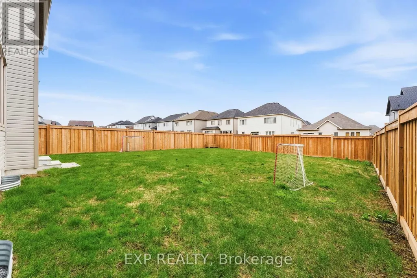
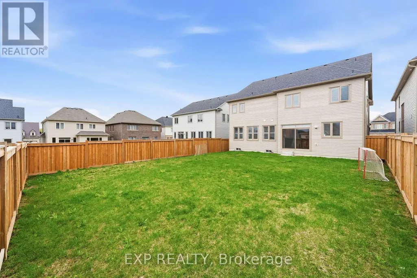
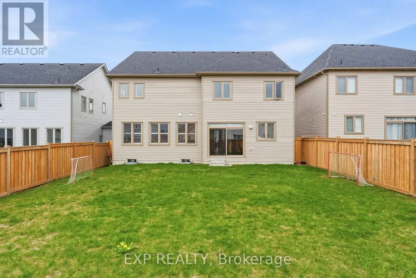
Welcome home to this exceptional executive residence set on a premium 50' lot in one of the area's most desirable family-friendly communities. With 3,500+ sq ft above grade, 4 generous bedrooms, a main floor office, and an upper-level den/lounge, this home offers space and flexibility for every stage of life.Rich hardwood flooring runs throughout the principal rooms, with formal living and dining areas made for entertaining, and an open-concept great room that flows effortlessly into a true chef's kitchen - complete with stainless steel appliances, a built-in oven, gas cooktop, oversized island, and abundant cabinetry and prep space. A private main floor office provides the ideal work-from-home setup, playroom, or quiet retreat.Upstairs, a second-floor lounge opens onto a private balcony - perfect for morning coffee or evening unwinding. The primary suite is a true retreat, featuring his-and-hers walk-in closets and a spa-inspired 5-piece ensuite with a soaker tub and oversized glass shower. Three additional well-proportioned bedrooms, each with its own ensuite access and closet, complete the upper level, along with a convenient Jack-and-Jill layout.Step outside to a spacious backyard ideal for entertaining and family enjoyment. With over $20,000 in upgrades, thoughtful design, and room to grow, this home checks every box for multi-generational or growing families. (id:7434)
General Features
| Property Type | Single Family |
|---|---|
| CommunityName | Lindsay |
| Building Age | 0 to 5 years |
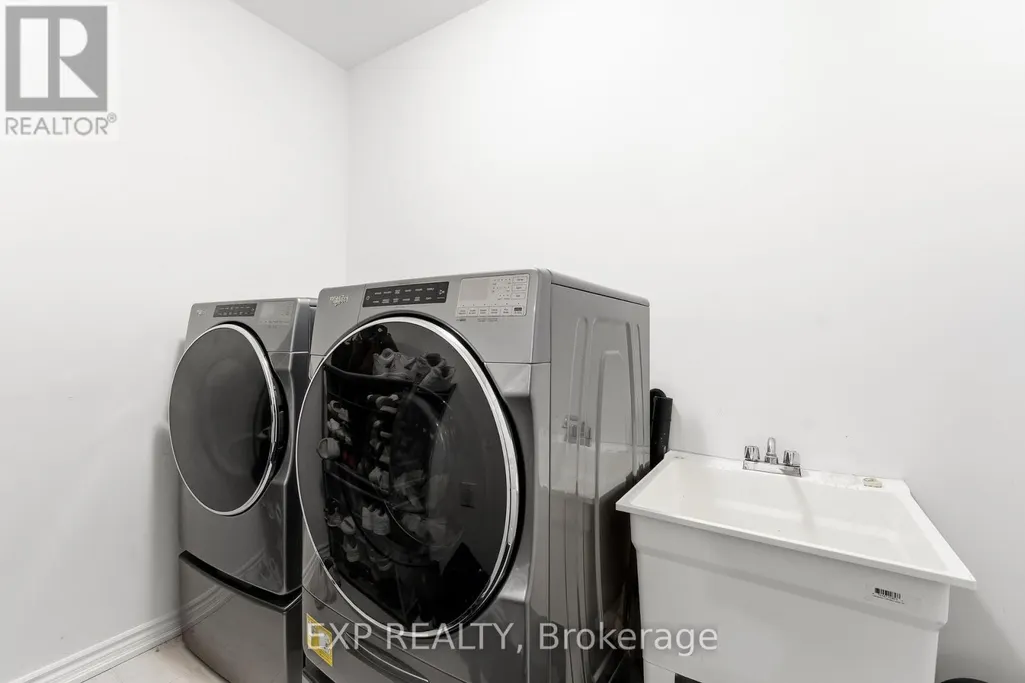
| Building Appliances | Oven - Built-In, Central Vacuum, Water purifier, Water softener, Cooktop, Dishwasher, Dryer, Garage door opener, Washer, Refrigerator |
| Building Cooling Type | Central air conditioning |
| Location Description | Cross Streets: Angeline/Connolly rd. ** Directions: North on Angeline, Left on Connolly. |
| Parking Space Total | 4 |
| Foundation Type | Poured Concrete |
| Building Type | House |
| Ownership Type | Freehold |
| Building.StoriesTotal | 2 |
Interior Features
| Building Fireplace Present | False |
|---|---|
| Building Heating Type | Forced air |
| Building Heating Fuel | Natural gas |
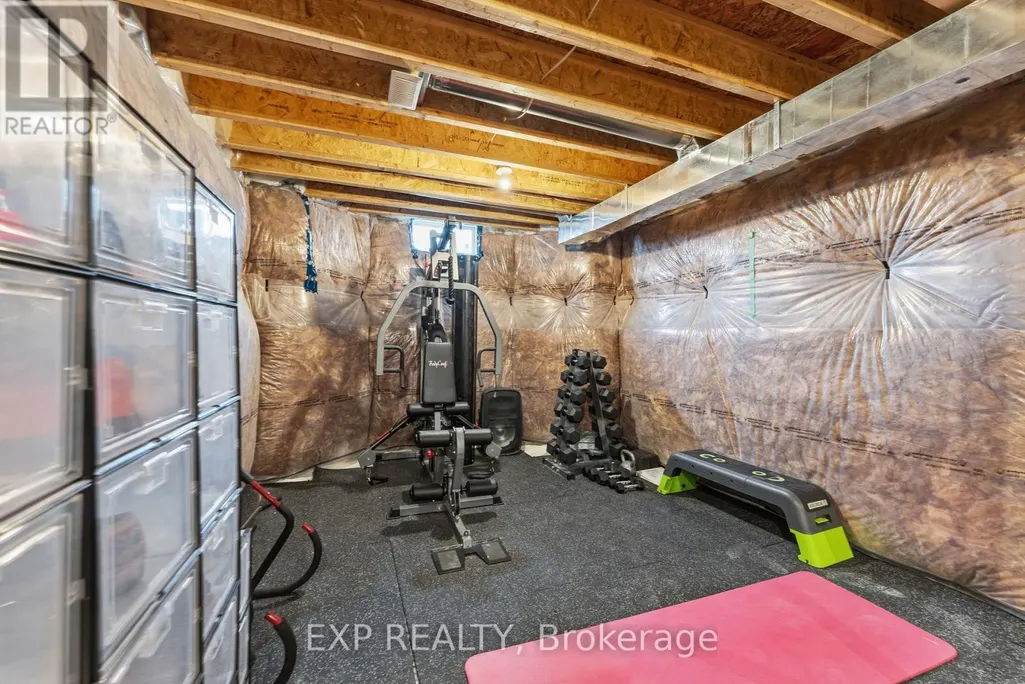
| Basement Development | Unfinished |
| Basement Type | N/A (Unfinished) |
| Construction Style Attachment | Detached |
| Flooring Type | Hardwood, Tile |
| Living Area Range | 3500 |
| Bedrooms | 4 |
Exterior Features
| Sewer | Sanitary sewer |
|---|---|
| Exterior Finish | Aluminum siding, Stone |
Room Details
| Room | Dimensions | Level | Flooring | Details |
|---|---|---|---|---|
| Bedroom | 4.93 m x 3.81 m | Second level | 3.81 m | |
| Den | 3.3 m x 2.6 m | Second level | 2.6 m | |
| Dining room | 3.63 m x 4.11 m | Flat | 4.11 m | |
| Eating area | 3.05 m x 4.7 m | Flat | 4.7 m | |
| Great room | 6.22 m x 4.09 m | Flat | 4.09 m | |
| Kitchen | 2.72 m x 4.7 m | Flat | 4.7 m | |
| Library | 3.18 m x 3.9 m | Flat | 3.9 m | |
| Living room | 3.51 m x 3.61 m | Flat | 3.61 m | |
| Primary Bedroom | 5.9 m x 4.7 m | Second level | 4.7 m |
Amenities
- Views
- New Construction
- Adult 55+
- Lease To Own
- No Strata Fees
- Furnished
- Primary On Main
- Air Conditioning
- Seller Finance
- Green
- Fixer Upper
- Horse
- Golf
- Fireplace
- Deck
- Garage
- Basement
- Pool

Property vs Single Family Average in K9V 0P1
Price
In The Neighbourhood
Just Listed
Kawartha Lakes (Lindsay)
$ 679,999
- Type
- Single Family
- Rooms
- 3 Beds + 2.5 Baths
INTERCITY REALTY INC.
Just Listed
Kawartha Lakes (Lindsay)
$ 729,000
- Type
- Single Family
- Rooms
- 4 Beds + 2.5 Baths
Re/Max All-Stars Realty Inc.
Open House
Kawartha Lakes (Lindsay)
$ 989,000
- Type
- Single Family
- Rooms
- 3 Beds + 3 Baths
RE/MAX HALLMARK EASTERN REALTY
Open House
Kawartha Lakes (Lindsay)
$ 439,999
- Type
- Single Family
- Rooms
- 3 Beds + 1.5 Baths
Royal Heritage Realty Ltd.
Primary On Main
Kawartha Lakes (Lindsay)
$ 625,000
- Type
- Single Family
- Rooms
- 4 Beds + 2 Baths
Royal LePage Our Neighbourhood Realty
Primary On Main
Kawartha Lakes (Lindsay)
$ 610,900
- Type
- Single Family
- Rooms
- 3 Beds + 2 Baths
COLDWELL BANKER - R.M.R. Real Estate
Kawartha Lakes (Lindsay)
$ 3,000
- Type
- Single Family
- Rooms
- 4 Beds + 5.5 Baths
RE/MAX WEST REALTY INC.
Kawartha Lakes (Lindsay)
$ 599,900
- Type
- Single Family
- Rooms
- 3 Beds + 2.5 Baths
Re/Max All-Stars Realty Inc.
Kawartha Lakes (Lindsay)
$ 499,900
- Type
- Single Family
- Rooms
- 2 Beds + 1.5 Baths
AFFINITY GROUP PINNACLE REALTY LTD.
Kawartha Lakes (Lindsay)
$ 2,400
- Type
- Single Family
- Rooms
- 3 Beds + 1 Baths
RE/MAX COMMUNITY REALTY INC.
Kawartha Lakes (Lindsay)
$ 679,900
- Type
- Single Family
- Rooms
- 3 Beds + 2.5 Baths
Royal Lepage Kawartha Lakes Realty Inc.
Kawartha Lakes (Lindsay)
$ 429,900
- Type
- Single Family
- Rooms
- 3 Beds + 1.5 Baths
AFFINITY GROUP PINNACLE REALTY LTD.
